Product Description
Introduction:
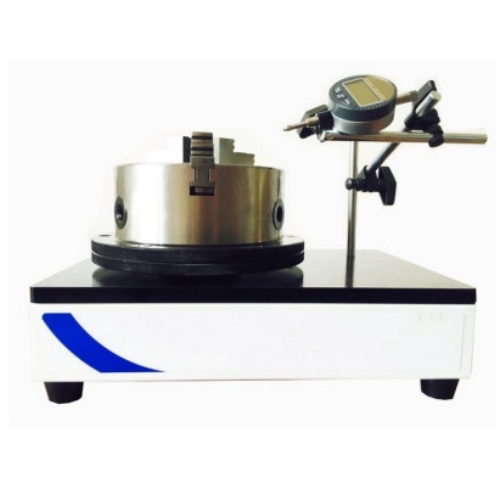
The DH-WRT-16 vertical axis deviation tester is suitable for testing the vertical axis deviation (circular runout) of various round bottle packaging such as ampoules, mineral water bottles, beer bottles, etc. This product complies with national standards, has a simple structure, a wide range of applications, is convenient and durable, and has high precision. It is an ideal testing instrument for pharmaceutical, medical packaging, food, daily chemical and other enterprises and medical inspection institutions.
Principle:
Clamp and fix the bottom of the bottle on the rotating disk so that the mouth of the bottle is in contact with the measuring head of the dial indicator. Rotate 360 to read the maximum and minimum values. 1/2 of the difference between the two is the vertical axis deviation (circular runout). numerical value.
Features:
1)Meet national standards and pharmacopoeia standards
2)Double-bearing integrated rotating shaft, high precision and good stability
3)Three-jaw self-centering chuck clamps specimens with high precision
4)Double pole combination, universal adjustment, can measure different heights and angles
5)High-resolution measuring meter, LCD display, good recognition
Technical Parameters:
1)Measuring range: 0-12.7mm
2)Resolution: 0.001mm
3)Sample size: 3-145mm
4)Measurable height: 320mm
5)Overall dimensions: 330 (L) x220 (W) x270 (H) mm
6)Weight: about 25kg
7)Standard configuration: main unit, dial indicator, anti-claw, key
Standards:
GBT 2637GBT 2639GBT 8452YBB 00192003-2015YBB 00332002-2015YBB00032004-2015QBT 1868QBT 2665QB 2357
Precise Runout Measurement Made SimpleDesigned for laboratories and quality control rooms, the Vertical Axis Deviation Tester delivers highly accurate vertical axis runout/deviation measurements at 0.01 mm accuracy. Its three-jaw self-centering chuck ensures stable and repeatable alignment, while the base's smooth 360 rotation and sturdy build guarantee enduring reliability. No external power supply is needed except for digital dial indicators, simplifying installation and maintenance.
Versatile Compatibility and Flexible UsageThis tester supports a range of standard analog and digital dial indicators, enabling instant readout and adapting to various user preferences. Interchangeable jaws and manually adjustable width allow for customized setups to accommodate different specimen diameters, making it suitable for a broad spectrum of cylindrical components. Its robust, anti-corrosive finish further enhances longevity.
FAQ's of Vertical Axis Deviation Tester for Accurate Measurement:
Q: How is the Vertical Axis Deviation Tester operated during measurements?
A: The tester features manual controls for all adjustments and measurements. The operator places a specimen in the self-centering three-jaw chuck, aligns the dial indicator (digital or analog), and manually rotates the base 360 to measure the vertical axis deviation or runout.
Q: What types of dial gauges are compatible with this tester?
A: The device accommodates most standard dial gauges, both digital and analog. This allows users to choose their preferred display type for measurement-whether for higher precision using a digital indicator or traditional analog readouts.
Q: When is periodic maintenance required for this equipment?
A: Though it demands minimal upkeep, periodic cleaning is recommended-particularly after heavy usage or exposure to contaminants. Regular maintenance ensures smooth operation of the chuck, rotating base, and optimal performance of anti-slip rubber feet.
Q: Where can this tester be effectively utilized?
A: The Vertical Axis Deviation Tester excels in laboratory environments, quality control sections, calibration facilities, manufacturing plants, and anywhere precise measurement of cylindrical axis runout is essential.
Q: What is the maximum capability for specimen size and test width?
A: It can accommodate specimens up to 100 mm in diameter and has a test width capacity of up to 100 mm. Jaw height is adjustable up to 60 mm, and the equipment can be configured for various component sizes within these parameters.
Q: What benefits does the anti-corrosive base and sturdy feet provide?
A: An anti-corrosive base extends the lifespan of the tester by preventing rust and wear, especially in humid conditions (10-85% RH). Sturdy anti-slip rubber feet enhance operational safety by preventing accidental slippage during use.
 English
 Spanish
 French
 German
 Italian
 Chinese (Simplified)
 Japanese
 Korean
 Arabic
 Portuguese










 Send Inquiry
