Product Description
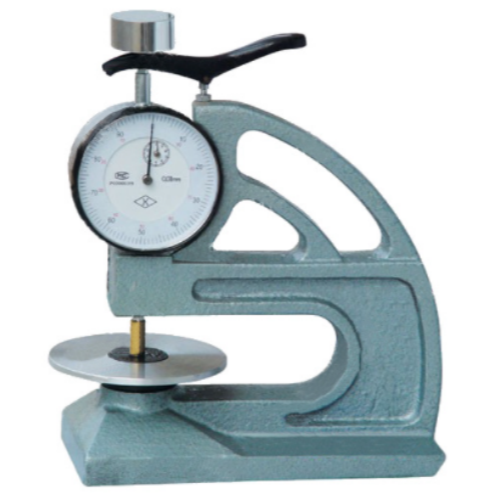
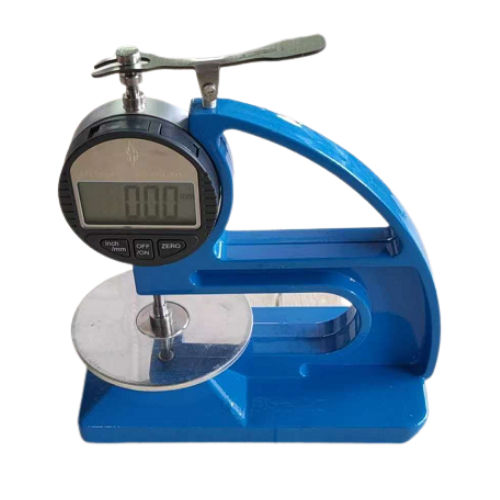
Rubber Thickness Tester DH-RT-01
Mainly used to measure the thickness of vulcanized rubber and plastic products. It refers to the implementation of GB/T2951.1-1997, HG2041-1991 and other national standards; it has the advantages of simple structure, convenient use, and reliable quality.
Technical Parameters:
Measuring range: 0-10mm Graduation value: 0.01mm
Lifting stroke of worktable: 40mm
Outer diameter of worktable: 70mm
Probe diameter: 60.05mm
Dimensions (lengthwidthheight): 115mm75mm213mm
Net weight: 1.7kg.
Reliable Precision for Thickness MeasurementEquipped with a precision analog dial gauge, the DH-RT-01 ensures highly accurate readings up to 0.01 mm within a measuring range of 0-10 mm. The hardened steel plunger and chrome plated parts enhance reliability and accuracy in both laboratory and industrial settings.
Sturdy and User-Friendly DesignManufactured from cast iron and finished with a powder coating, the tester provides excellent corrosion resistance and strength. The ergonomic handle allows for comfortable manual operation, while the bench-top mount guarantees stability during use.
Fully Compliant and CalibratedThis tester meets IS and ASTM specifications and comes factory calibrated, accompanied by a calibration certificate. This ensures measurement traceability and confidence in quality control processes, suitable for both distributors and direct users.
FAQ's of Rubber Thickness Tester DH-RT-01:
Q: How is the Rubber Thickness Tester DH-RT-01 operated?
A: The DH-RT-01 is a manually operated device. Place the specimen on the 60 mm diameter platform, lower the hardened steel plunger using the ergonomic handle, and directly read the thickness from the precision analog dial gauge.
Q: What types of materials can be measured with this tester?
A: This tester is suitable for measuring the thickness of rubber, plastic, paper, and other sheet materials, provided the specimen size is at least 10 mm x 10 mm.
Q: When should calibration be checked or adjusted?
A: Since the tester is factory calibrated and supplied with a calibration certificate, calibration checks should generally be performed as per your lab or industry's standard practice or after prolonged use or impact to ensure ongoing accuracy.
Q: Where is this instrument best utilized?
A: The DH-RT-01 is ideal for use in laboratories and industrial environments such as quality control departments, manufacturing plants, R&D centers, and inspection facilities where reliable thickness measurement is essential.
Q: What is the process for measuring specimen thickness with this tester?
A: Place the specimen on the platform, gently lower the plunger until it contacts the material, and read the measurement on the analog dial gauge. The device's instant response and 0.01 mm resolution ensure precise and immediate results.
Q: What are the benefits of using this mechanical thickness tester?
A: Key benefits include portability, sturdy and corrosion-resistant construction, instantaneous readings, and no requirement for electrical power. Its compliance with international standards guarantees reliable and consistent results.
 English
 Spanish
 French
 German
 Italian
 Chinese (Simplified)
 Japanese
 Korean
 Arabic
 Portuguese









 Send Inquiry
