Welcome to Our Company
Call Us
Call Us
+8613267004347
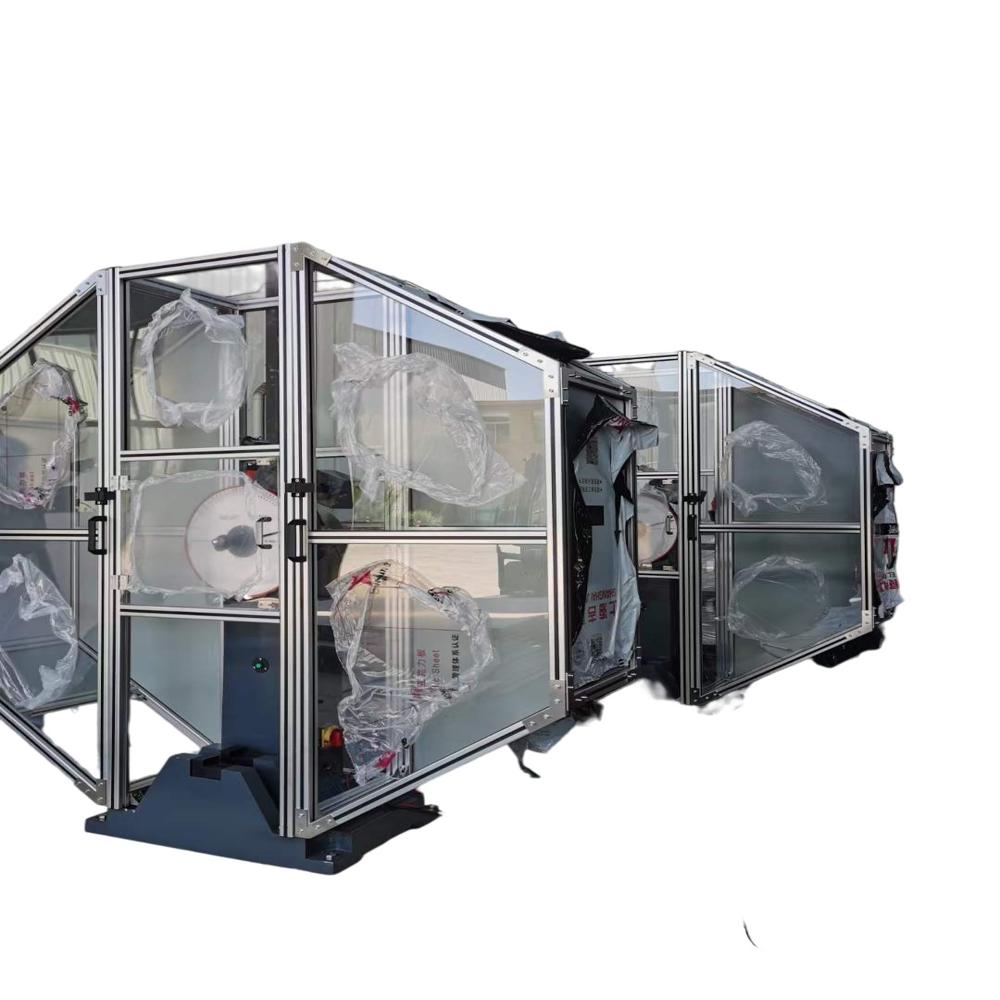
Microcomputer-Controlled Pendulum Impact Tester

Microcomputer-Controlled Pendulum Impact Tester

10800.0 USD ($)/Unit

Product Details:

  • Number of Specimens Single or batch (automatic feed optional)
  • Gas Pressure 0.5-0.7 MPa (if pneumatic clamps are equipped)
  • Equipment Type Pendulum Impact Tester
  • Interface Type USB/RS232 (for data export)
  • Frequency 50Hz
  • Features Microcomputer control, data storage, safety enclosure, precision measurement
  • Response Time < 1 second
  • Click to view more
X

Microcomputer-Controlled Pendulum Impact Tester Price And Quantity

  • 1 Unit
  • 10800.0 USD ($)/Unit

Microcomputer-Controlled Pendulum Impact Tester Product Specifications

  • Standard: 150 J, 300 J, 450 J, 600 J
  • LCD Digital Display
  • Floor Mounted
  • Microcomputer-Controlled
  • 220 VAC
  • Semi-Automatic/Automatic
  • Industrial, Laboratory
  • Full scale as per ordered configuration
  • Standard specimen port - 10x10 mm to 80x80 mm
  • Adjustable, up to 800 mm
  • 0.5% of reading
  • Approx. 1800 mm
  • 1 J - 600 J (depending on configuration)
  • Room temperature, 10C-35C
  • Standard: 10x10x55 mm, others compatible
  • 0.01 J
  • AC 220V 10%, 50Hz
  • N/A (Not directly relevant to this model)
  • Metal and compound impact resistance testing
  • 85% RH
  • 3.5 m/s, 5.2 m/s, 5.24 m/s (selectable)
  • USB/RS232 (for data export)
  • Pendulum Impact Tester
  • 10 - 80 mm
  • 0.5-0.7 MPa (if pneumatic clamps are equipped)
  • < 1 second
  • Microcomputer control, data storage, safety enclosure, precision measurement
  • 50Hz
  • Approximately 420 kg
  • Single or batch (automatic feed optional)
  • Automatic and manual calibration supported
  • 750 mm
  • 5000+ groups
  • Supported (optional)
  • English/Chinese (default), other languages available
  • 2 mm - 8 mm (interchangeable)
  • Touch screen and key operation
  • High-strength Steel Alloy
  • 150 (Standard)
  • CSV, PDF export
  • Full enclosure with interlock system
  • None, operates at room temperature

Product Description

  • Key technical parameters:

Host and attached parameters:

Project

HT-JBW-450C

Maximum impact energy (J)

450

Effective usage scope

10%-90%FS

prebending angle of pendulum

150

Distance from the pivot axis to the striking center

750mm


Include parameters

project

JBW-450C

pendulum weight N

321.5391

pendulum moment Nm

241.1543

striking velocity

5.24m/s

Axillary span

40mm

Grafting circle radius

R1-1.5mm

111

impact angle of edge

301


Measurement parameters:

Project

JBW-450C

Angle measurement method

photoelectric encoder

Angle accuracy

0.06

Digital display angle resolution

0.015

Digital display energy resolution

0.12J

Minimum resolution of dial

0.5J

Energy display method

Dial gauge, microcomputer display, PLC display screen


Applicable standards:

l GB/T 2611-2007 "Test Machine-General Technical Requirements"

l JB/T 7406.1-1994 "Terminology of Testing Machines-Material Testing Machines"

l GB/T 3808-2010 "Inspection of Pendulum Impact Test Machines"

l GB/T 229-2007 "Metal Materials Impact Test Method for Charpy Pendulum"

l JJG 145-2007 "Hanging Pendulum Impact Tester"

l ISO 148:1998Metallic materials-Charpy pendulum impact test

l ASTM E23-07aStandard Test Methods for Notched Bar Impact Testing of Metallic Materials

l GB/T 18658-2002 "Standard Charpy V-notch Specimen for Testing Pendulum Impact Test Machines"

l JB/T 6147-2007 "Technical Requirements for Packaging, Packaging Marking, Storage and Transportation of Testing Machines"

n Functions and Applications:

This series of impact testing machines features a high-stiffness main unit, microcomputer control, and automatic measurement recording capabilities. It represents the most advanced pendulum-type impact testing machine currently available in China.

This series of impact testing machines is designed and manufactured in accordance with ISO 148:1998 and GB/T 3808-2010 "Inspection of Pendulum Impact Testing Machines", fully meeting the requirements of domestic and international impact testing standards for metallic materials.

This series of impact testing machines features powerful functionality, stable reliability, precise testing capabilities, and user-friendly operation. It serves as an ideal testing equipment for evaluating the impact resistance of metallic materials under dynamic loads and determining material toughness and brittleness.

This series of impact testing machines is widely applicable to various industries including scientific research institutes, testing institutions, universities, aerospace, military industry, metallurgy, mechanical manufacturing, pressure vessels, ships, vehicles, bridges, and wind power. They are designed for precision material research, material analysis, material development, material selection, process improvement, and quality control.

This series of impact testing machines also represents one of our company's flagship products and serves as the mainstream model in market sales. With over 600 units produced and sold to date, extensive practical testing and continuous improvements have resulted in mature technology and processes, high reliability, and low failure rates, earning widespread acclaim and popularity from both the market and end-users.


Main body part

Project

JBW-450C

main engine

1 set (base frame, HT250, precision casting with metal mold)

Dial

1 piece (installed on the host)

Two-stage speed reducer motor

1 set (Shanghai Ruijin, produced using German technology)

magnetic clutch

1 set (Tianjin Yihe)

take-off transmission device

1 set (installed on the host)

unhooking and swinging mechanism

1 set (installed on the host)

automatic recovery system

1 set (installed on the host)

insurance institution

1 set (installed on the host)

safety device

1 set (fully enclosed)


Electrical and Measurement & Control Systems

Project

JBW-450C

AC contactor

4 (Xi'an Fumei)

circuit breaker

1 (Xi'an Fumei)

fuse

1 (Huanyu Electronics)

air launch

3 (Aupron)

Programmable Logic Controller (PLC)

1 unit (Japan Panasonic)

touch screen

1 unit (Japan Panasonic)

computer

1 unit (HP brand)

printer

1 unit (HP brand)

Process board

1 set (impact testing machine dedicated software)

Specialized measurement software

1 set (impact testing machine dedicated software)


Experimental accessories and random tools

Project

JBW-450C

Simple Beam Pendulum

1 set (450J)

impact edge

2mm impact edge: 1 piece; 8mm impact edge: 1 piece

stock

1 set

Clamping mouth

2 items

span alignment device

1 item

Sample alignment device

1 item

Foundation pad iron

4 block

Anchor nut bolt

4 items


Randomized data

  1. Project

    JBW-450C

    container loading list

    1 copy

    Warranty certificate

    1 copy

    Factory Inspection Certificate

    1 copy

    User Manual for Testing Machine

    1 copy

    Control System User Manual

    1 copy

    Original equipment data for reducers, PLCs, etc.

    Several copies


Advanced Control and Measurement Precision

Featuring a sophisticated microcomputer control system, this pendulum impact tester provides exceptional accuracy and reliability. Its digital interface, high-strength steel alloy construction, and selectable test strokes up to 800 mm support a wide range of impact testing applications, ensuring precise readings at a 0.5% margin and a rapid response time of under one second.


Robust Safety Features and User-Friendly Operation

A full-enclosure design with interlock mechanism prioritizes operator safety during testing. The intuitive LCD touch screen, along with key operation options, enables simple setup, parameter adjustment, and seamless testing cycles suitable for both industrial and laboratory environments-without any cooling requirements.


Flexible Data Handling and Connectivity

With a storage capacity exceeding 5000 test groups, the equipment simplifies data management. It offers direct connectivity through USB/RS232 ports and an optional printer for immediate output. Exporting information in CSV or PDF formats ensures easy integration with existing laboratory records and facilitates comprehensive result analysis.

FAQ's of Microcomputer-Controlled Pendulum Impact Tester:


Q: How does the Microcomputer-Controlled Pendulum Impact Tester ensure operator safety?

A: The tester features a full enclosure with an interlock system, preventing operation when the enclosure is open. This design minimizes risk during high-energy impact tests, ensuring the utmost safety for operators.

Q: What types of specimens can this impact tester handle?

A: The tester accommodates standard specimen sizes of 10x10x55 mm and offers compatibility with a range of specimen dimensions up to 80x80 mm, supporting both single and batch testing (with optional automatic feed).

Q: When should automatic versus manual calibration be used?

A: Automatic calibration provides quick, routine accuracy checks recommended for daily operation. Manual calibration is ideal for thorough verifications after maintenance or when integrating new configurations, ensuring precise measurements in all scenarios.

Q: Where can I access test results and export data?

A: Test results are stored within the device's memory (over 5000 groups) and can be retrieved via the LCD touch screen interface. Data export is available through USB or RS232 ports in CSV or PDF formats, and printer output is supported as an optional feature.

Q: What languages does the interface support and can others be added?

A: The operation interface offers default support for English and Chinese. Additional languages are available upon request, enhancing accessibility for global users.

Q: How does the impact tester benefit industrial and laboratory applications?

A: With high-impact energy capacity (up to 600 J), selectable test speeds, precise control, and comprehensive data management, the device enables rigorous material testing, helping industries and labs validate material properties and ensure product reliability.

Q: What is the process for switching between different impact knife widths?

A: The impact knives are interchangeable between 2 mm and 8 mm widths. Knife changes can be performed manually to adapt to specific material requirements, providing flexibility for diverse testing protocols.

Tell us about your requirement
product

Price:

Quantity
Select Unit

  • 50
  • 100
  • 200
  • 250
  • 500
  • 1000+
Additional detail
Mobile number

Email

Other Products in 'Other Testing Equipment' category


Back to top