Product Description
MAIN FEATURE
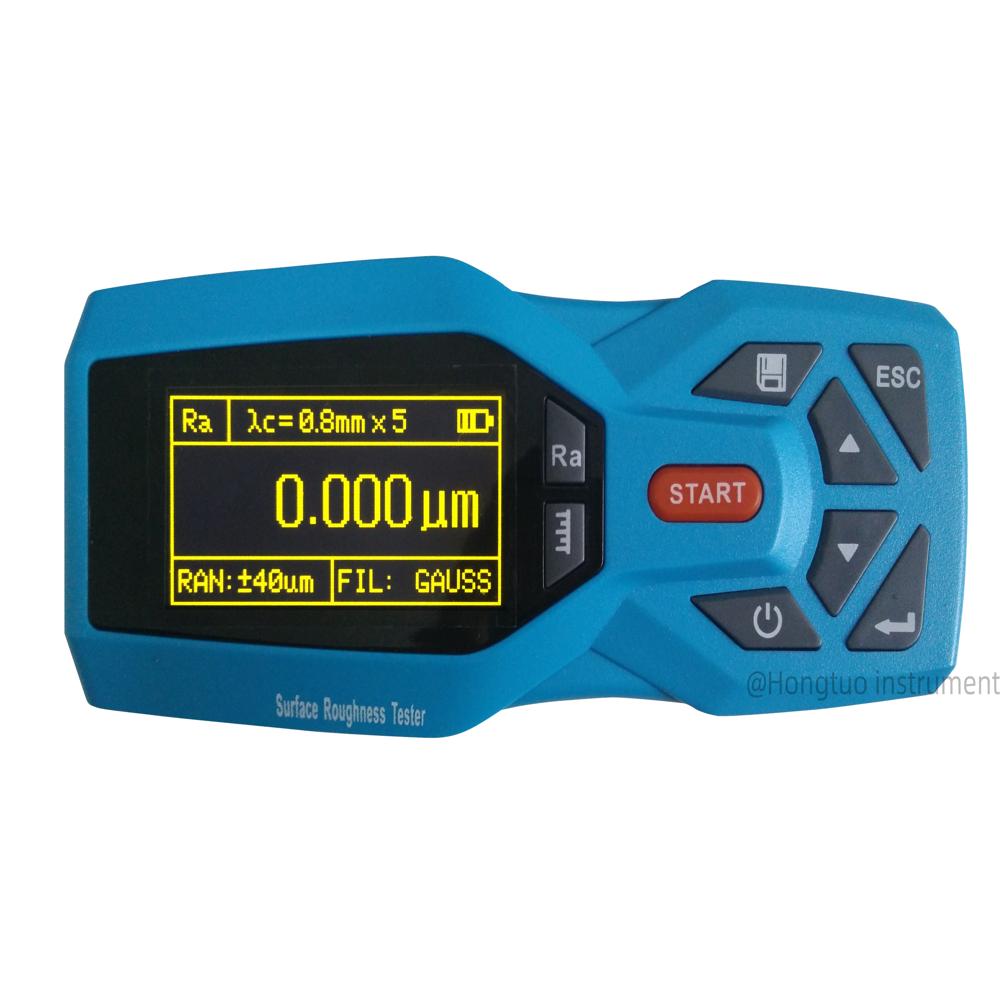
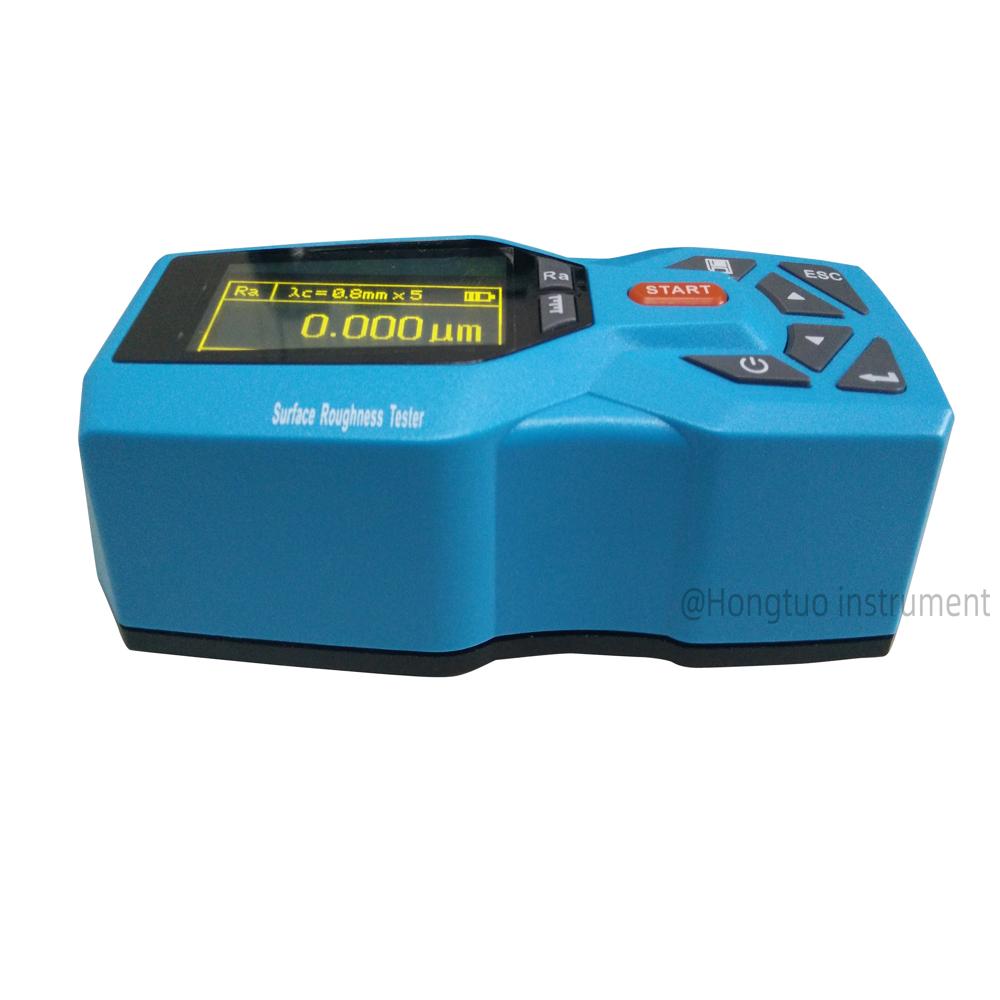
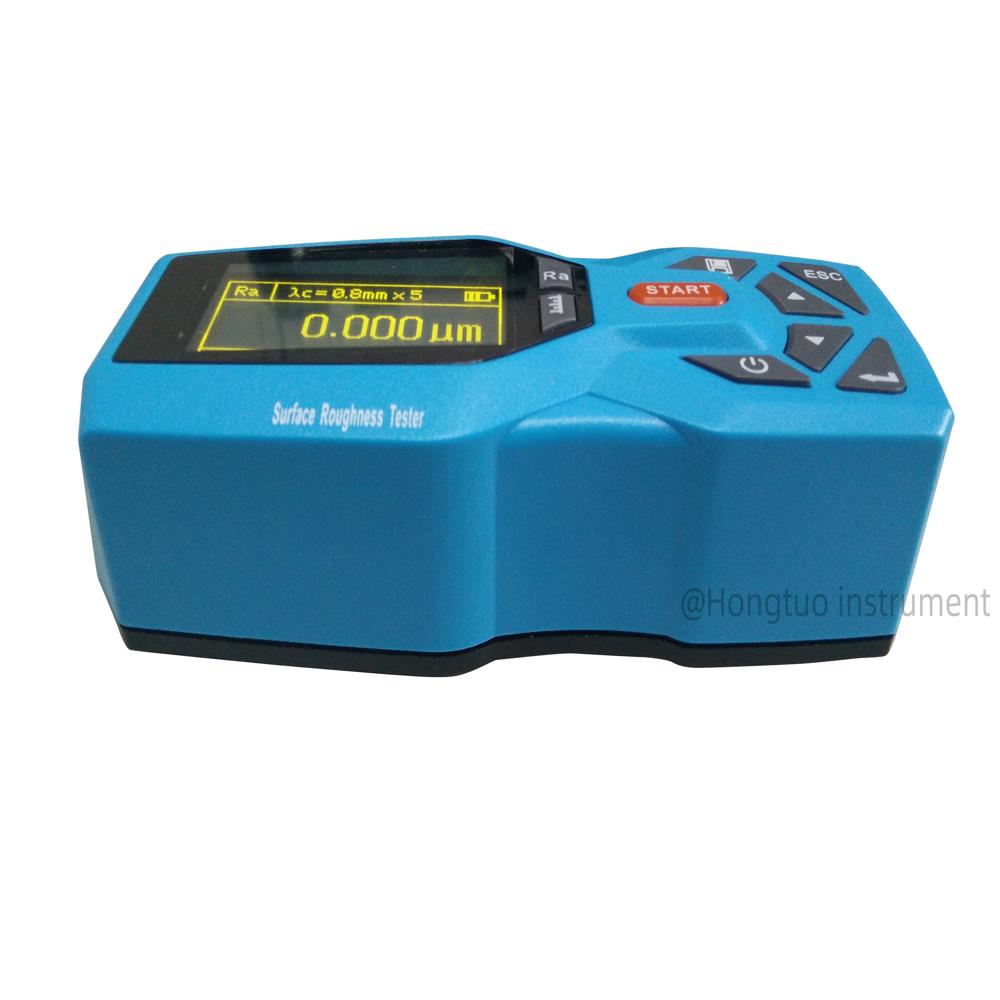
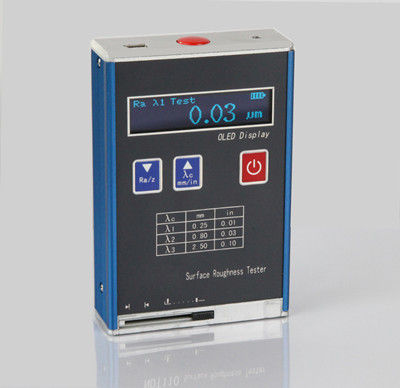
v Stylish design with plastic shell, inspired by TRANSFORMERS;
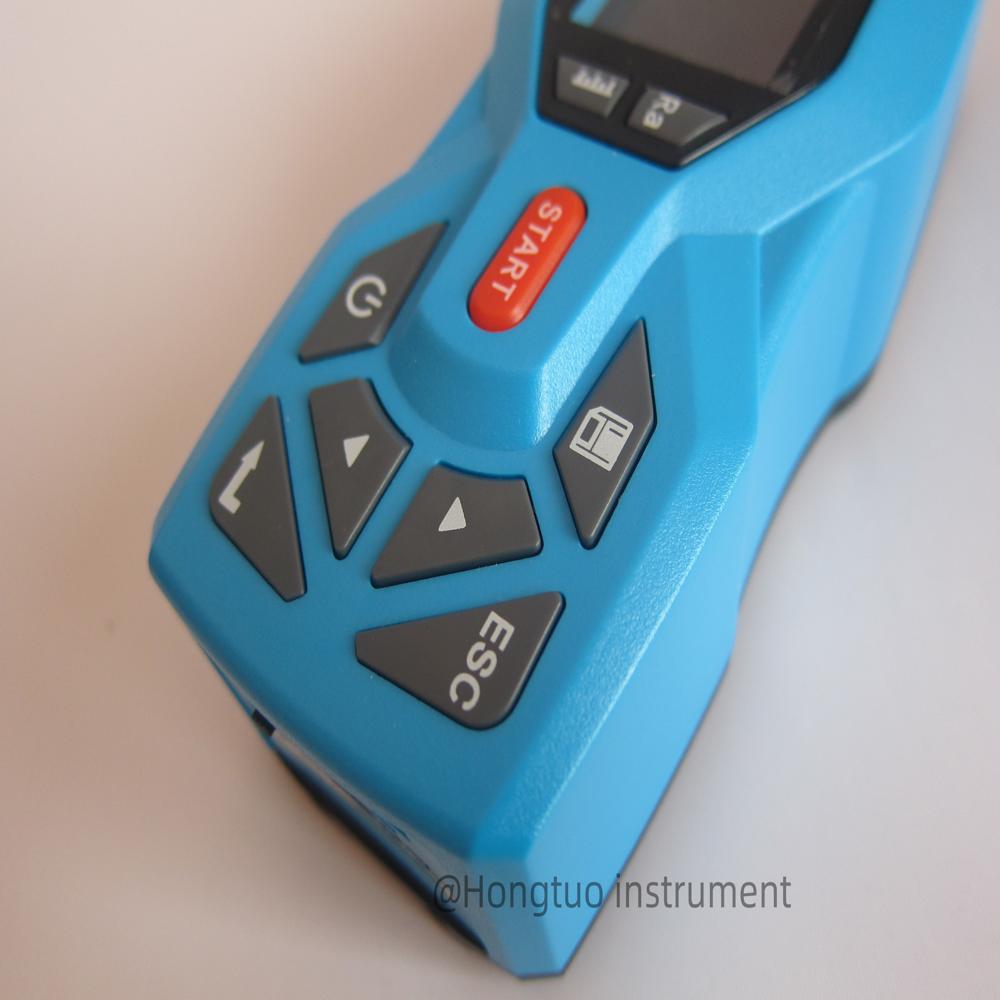
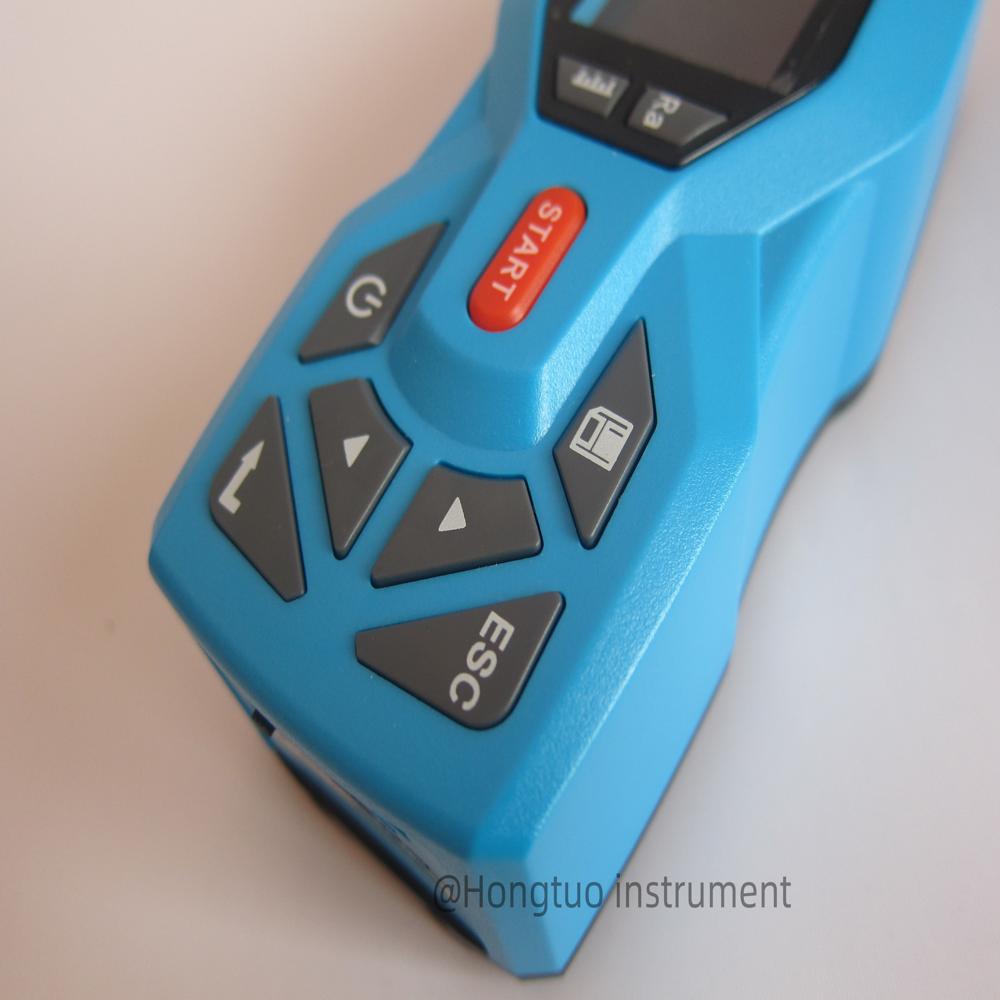
v Using the simple and clear buttons to operate;
v Using DSP chip to control and data processing, high speed, low power consumption;
v 160m Large measurement range;
v Compatible with ISO, DIN, ANSI, JIS national standards;
v 4 Profile Filter: Gauss RC PC-RC DP
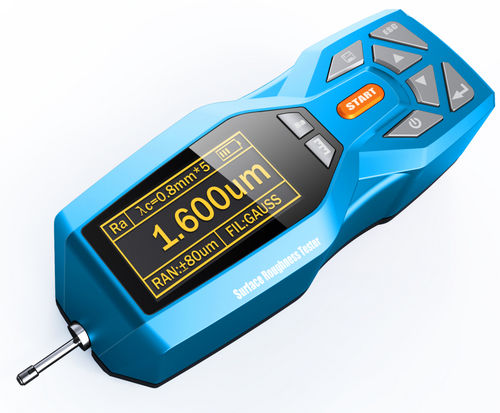
v 128 64 dot matrix display, Bright OLED , no viewing angle;
v Intuitive and rich display information, can display all of the parameters and graphics, device states, battery indicator;
v Large capacity data storage, can store 100 item of raw data and wave forms;
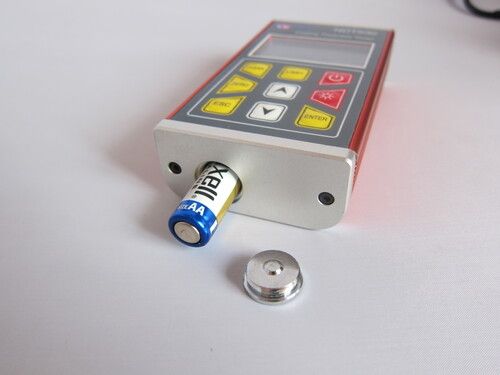
v Built-in lithium-ion rechargeable battery and control circuit, high capacity, no memory effect;
v more than 20 hours continuous working time ;
v Real-time clock settings and display, convenient data recording and storage;
v With automatic sleep, automatic shutdown power-saving features;
v Include PC software, can be connected to a computer and printer;
v All parameters can be printed or print any of the parameters which set by the user;
![]() RANGE
|
Parameter
|
Range
|
|
Ra Rq
|
0.005m -16m
|
|
Rz R3z Ry Rt Rp RV
|
0.02m -160m
|
|
Rsk
|
0 -100%
|
|
Rs Rsm
|
0.02-1000m
|
|
Rmr (tp)
|
0 -100%
|
![]() STANDARD SENSOR
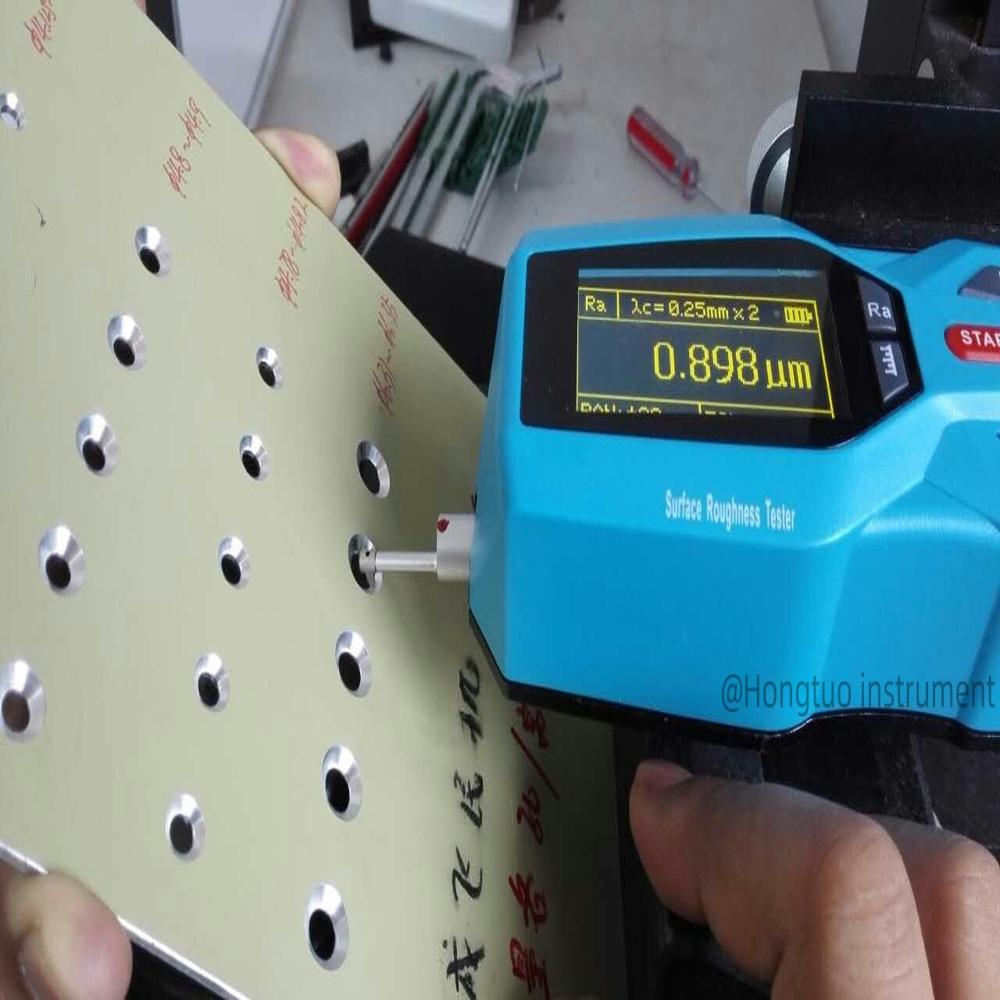
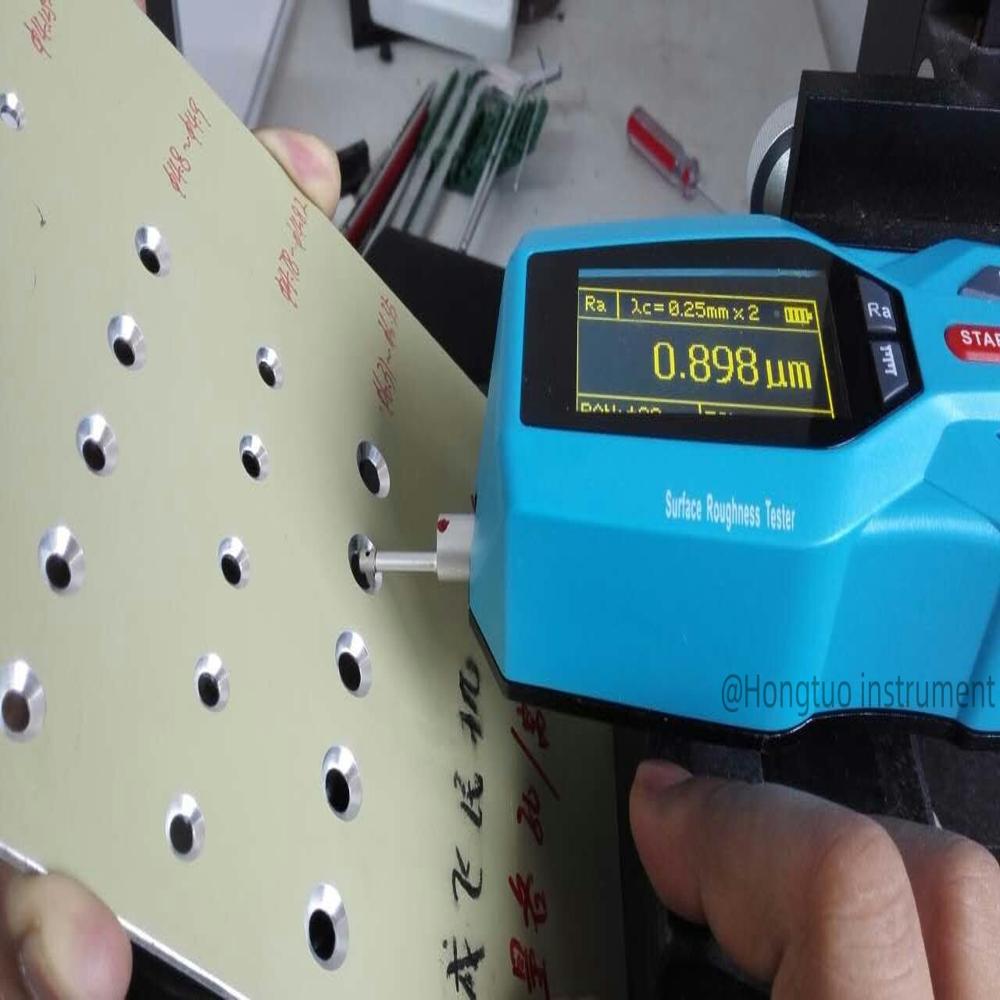
The standard sensor for this instrument is the small hole sensor, it can directly measure roughness for flat surface when this flat surface size is greater than the main unit with sensor, otherwise we recommend combination with KA520 or KA620 platform or any other suitable height adaptor. Also note leveling is important.
Versatile Sampling and MeasurementThe KR-220 Surface Roughness Tester gives users the flexibility to choose between three sampling lengths (0.25mm, 0.8mm, 2.5mm), making it suitable for various surface types and sizes. Its measuring range (Ra: 0.005 - 16.00 m, Rz: 0.02 - 160.0 m) ensures reliable results whether you are assessing fine or rough finishes. A minimum measuring surface of 6 mm accommodates most practical applications in both metals and non-metals.
User-Friendly Features and PortabilityDesigned with usability in mind, the tester includes a button-operated manual control, an easy-to-read backlit digital LCD, and multilingual menu options (including English and Chinese). Weighing just around 200g and featuring a built-in rechargeable battery, the KR-220 is highly portable and suited for both field and workshop environments.
Reliable Performance and Convenient Data HandlingThe KR-220 offers instant response times after measurement, supports storage of up to 100 measurement results, and is equipped with a USB interface for charging and potential data output. Consistent accuracy (within 10%) and automatic/manual calibration with a sample block enhance reliability, while multiple filter options make it apt for diverse measurement standards.
FAQ's of KR-220 Surface Roughness Tester for Surface Measurement:
Q: How do I operate the KR-220 Surface Roughness Tester for measurement?
A: To operate the KR-220, simply place the skid-type probe on the target surface, select your desired parameters via the button controls, and initiate measurement. The digital LCD will display results instantly after completion.
Q: What surfaces and materials can the KR-220 measure?
A: The tester is designed for evaluating the roughness of a wide range of surfaces, including metals, non-metals, and machined parts. As long as the minimum measuring surface length is 6 mm, the KR-220 can provide accurate readings.
Q: When should I recalibrate the KR-220, and what is the process?
A: Calibration should be performed periodically or whenever you suspect drift in measurements. The KR-220 allows for both automatic and manual calibration using a reference sample block to maintain accuracy.
Q: Where can stored measurement results be retrieved from the device?
A: The KR-220 can store up to 100 measurement results internally. These can be reviewed directly via the LCD display and, if supported, exported through the USB interface.
Q: What benefits does the multi-language menu provide?
A: The multi-language menu enhances usability for global users by allowing operation in English, Chinese, and other supported languages, facilitating broader accessibility and ease of training.
Q: How long does the battery last, and what is the charging method?
A: The built-in rechargeable lithium battery provides up to 40 hours of continuous operation. The device can be recharged using the USB interface, making it convenient for portable or workshop use.
Q: What are the main advantages of using the KR-220 for surface measurement?
A: Key advantages include its portability, user-friendly interface, instant measurement response, versatile parameter selection, comprehensive storage capability, and the ability to measure a variety of surface types with high accuracy.
 English
 Spanish
 French
 German
 Italian
 Chinese (Simplified)
 Japanese
 Korean
 Arabic
 Portuguese










 Send Inquiry
