Product Description
Feature
1 HV-1000-type manual turret; high-precision optical measurement system, precision coordinate test bench;
2 The hardness of automatic conversion function, you can choose (HRA, HRB, HRC, HR15N, HR30N, HR45N, HB) seven hardness scale;
3 User-friendly, menu-style operation panel, set fast and convenient;
4 Intelligent sleep function, extend the optical, electronic components life.
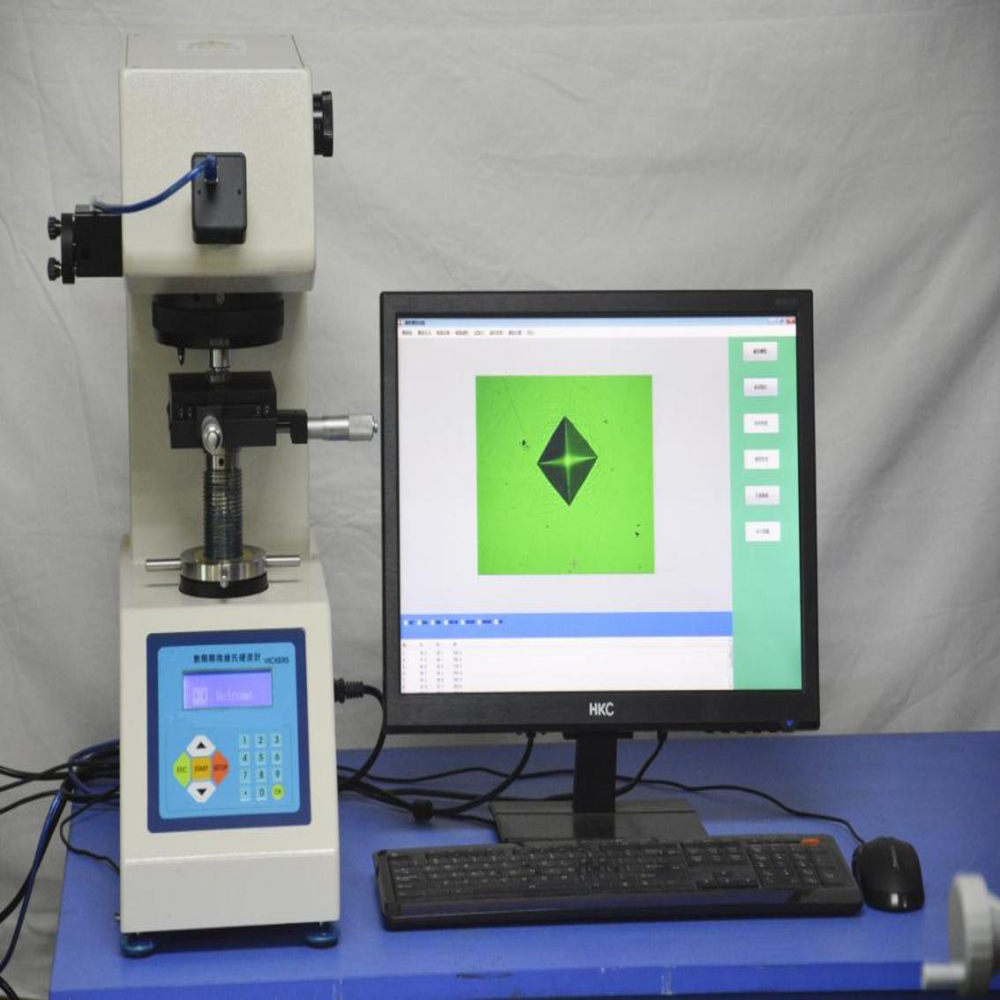
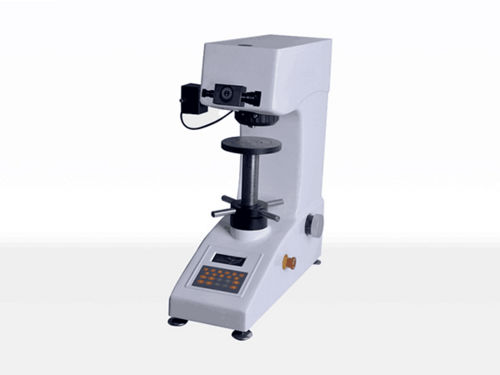
Efficient and Reliable Hardness MeasurementEngineered for precision, the HV-1000 Vickers Hardness Tester delivers exceptional accuracy and repeatability for micro-hardness evaluations. Its digital and software-assisted platform streamlines the testing process, making it suitable for a wide range of materials and thin specimens.
Intuitive Operation and ConnectivityThe integrated LCD display and optional PC interface equip users with real-time visual feedback and detailed analysis tools. Test results can be automatically measured, calculated, and exported, enabling comprehensive data management and simplified report generation.
FAQ's of HV-1000 Vickers Hardness Tester:
Q: How does the HV-1000 Vickers Hardness Tester measure hardness values?
A: The tester utilizes a Vickers diamond pyramid indenter, applying a precise force onto the specimen. The automatic or manual system then measures the diagonals of the indentation using 10x or 40x objectives, and the software calculates the hardness value (5-3000 HV) with high accuracy.
Q: What types of specimens can be tested, and what are the size limitations?
A: The HV-1000 is designed for micro-hardness testing of thin and small specimens. It accommodates samples up to 85 mm in height and 120 mm in width (from the indenter center to the wall), making it suitable for most metallurgical and industrial applications.
Q: When should I use the automatic measurement feature versus manual measurement?
A: The automatic measurement and calculation features are ideal for routine testing, providing efficiency and minimizing user error. Manual measurement may be preferred for specialized specimens or when additional control over the evaluation is needed, both accessible directly on the PC screen.
Q: Where can I view and export test results from the HV-1000?
A: Results are available instantly on the integrated LCD or through the connected PC software. The software allows for report generation, database export, and printing using the digital micro printer interface.
Q: What is the process for conducting a hardness test with the HV-1000?
A: Place the specimen on the benchtop stage, select the desired objective, set the test force and hold time, and initiate the indentation. The system automatically measures and calculates the hardness, displaying the results on the LCD and within the software interface.
Q: What are the benefits of using the HV-1000 Vickers Hardness Tester?
A: This instrument offers high precision (1% accuracy), rapid response, and robust software support, enabling streamlined data analysis, automatic measurements, and reliable compliance with international standards. Its semi-automatic operation saves time while ensuring consistent results.
 English
 Spanish
 French
 German
 Italian
 Chinese (Simplified)
 Japanese
 Korean
 Arabic
 Portuguese











 Send Inquiry
