Welcome to Our Company
Call Us
Call Us
+8613267004347
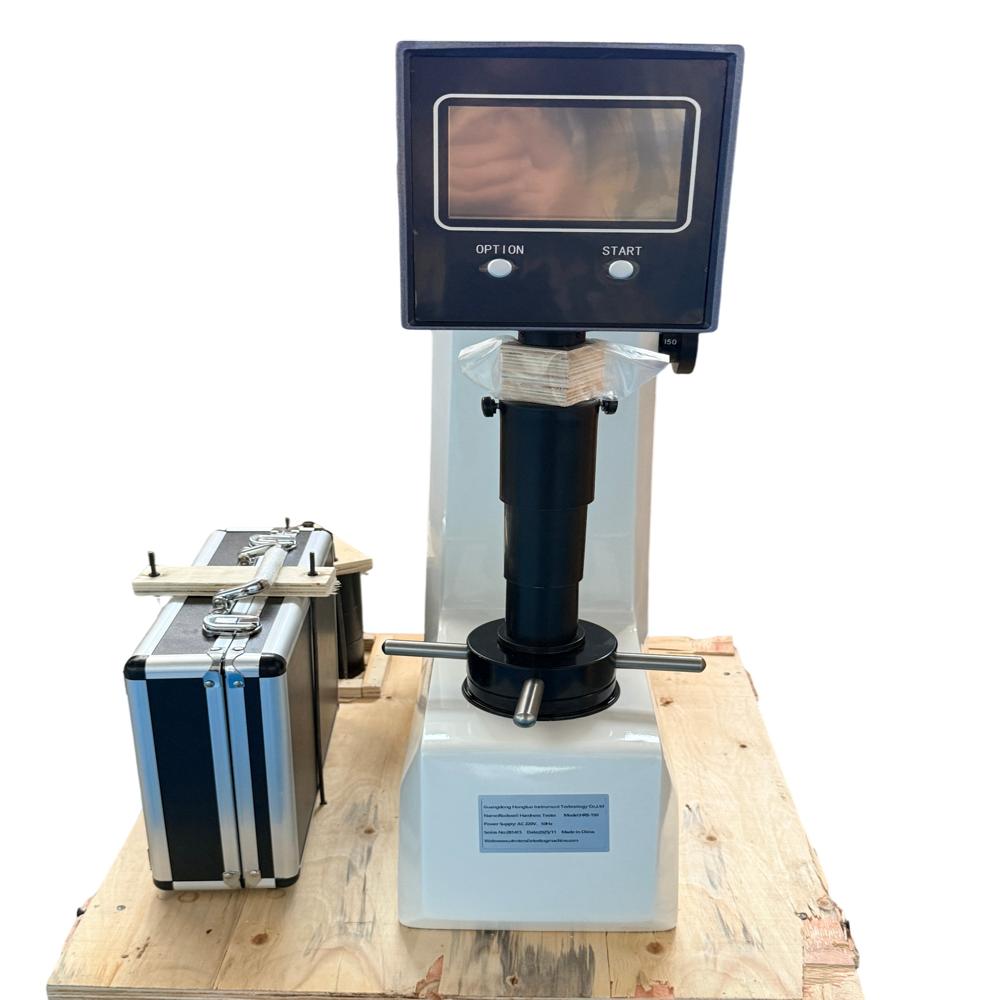
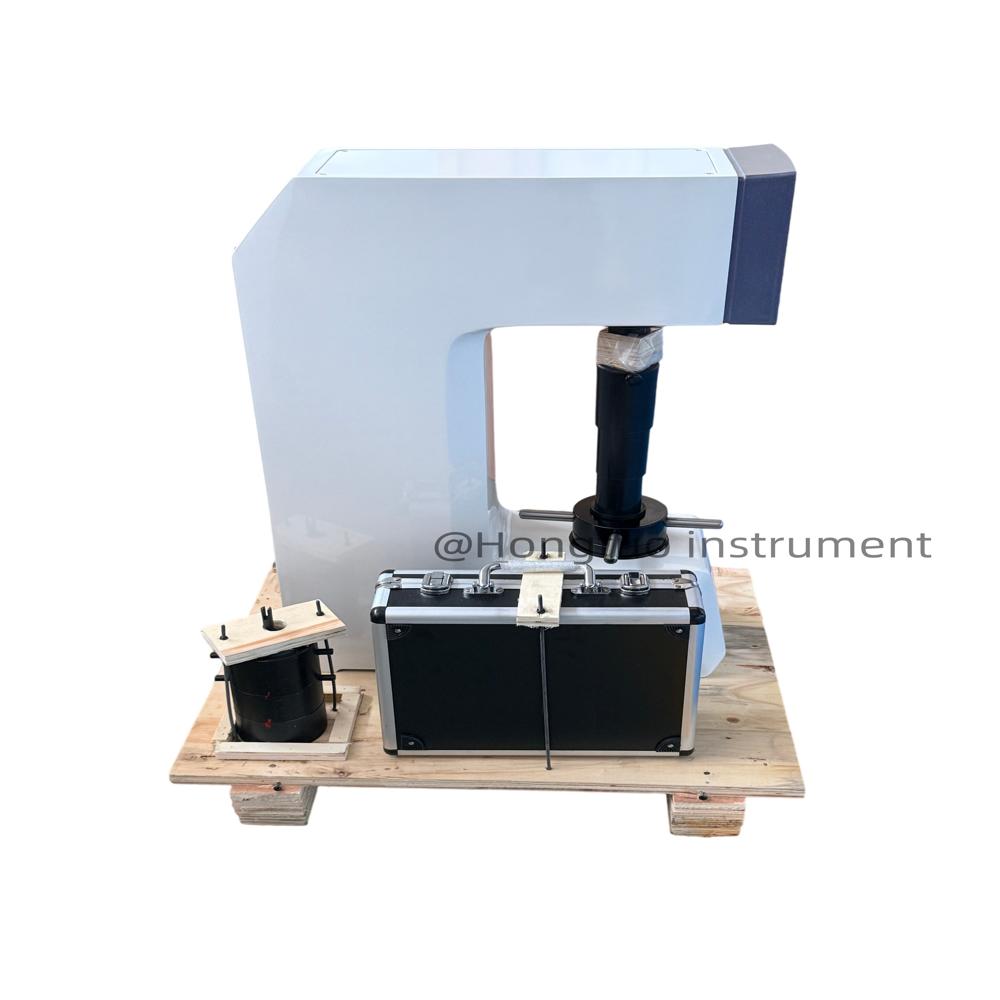
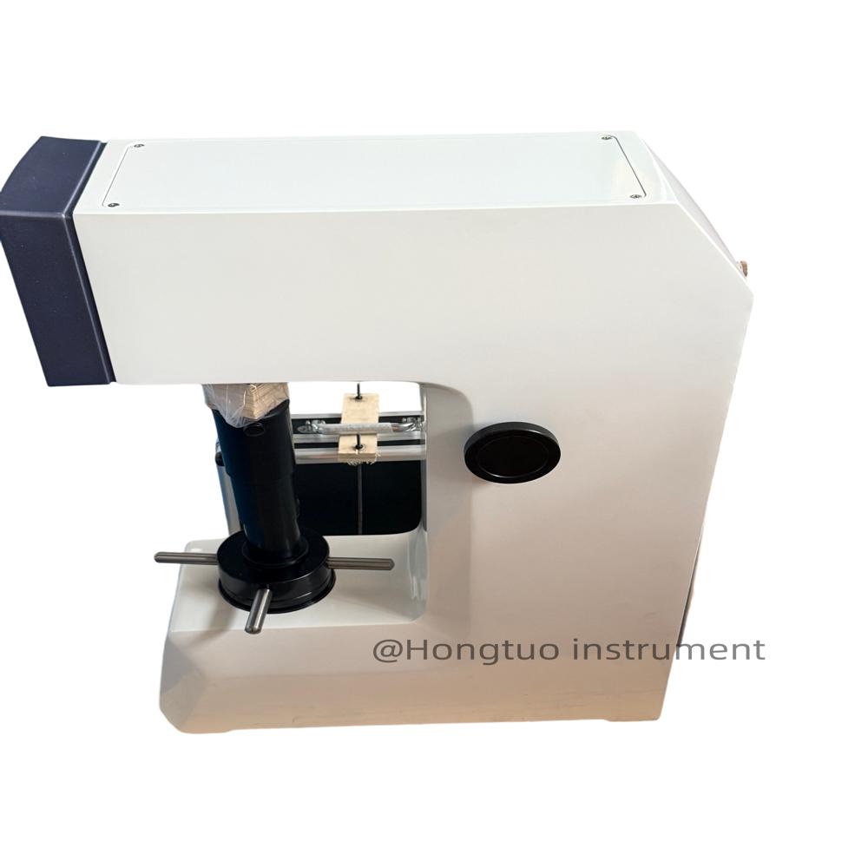
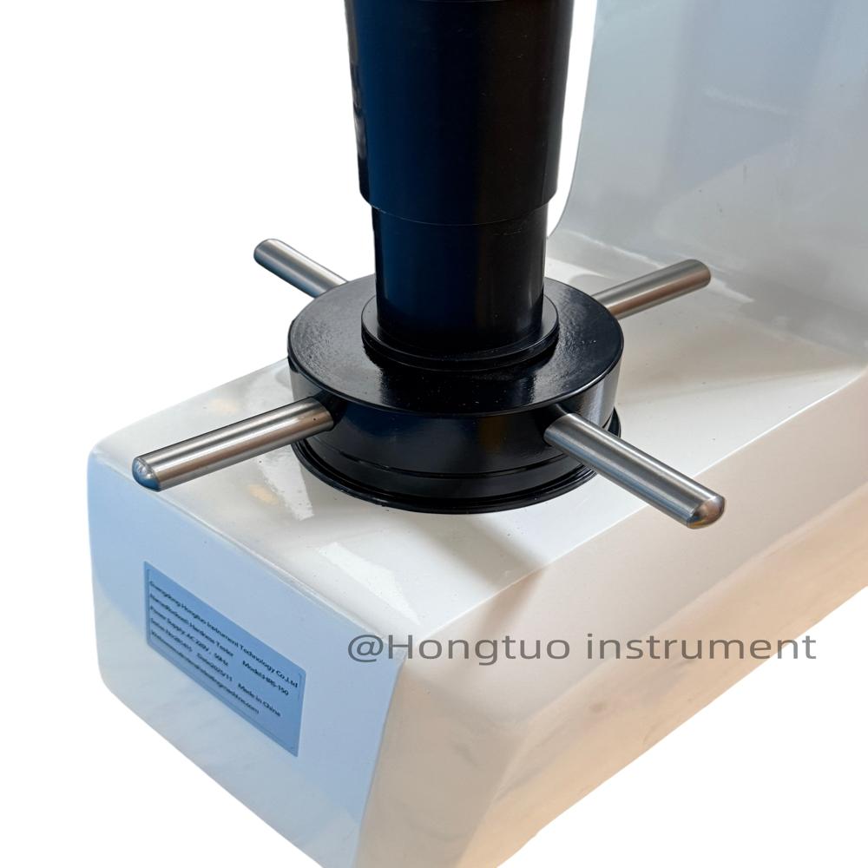
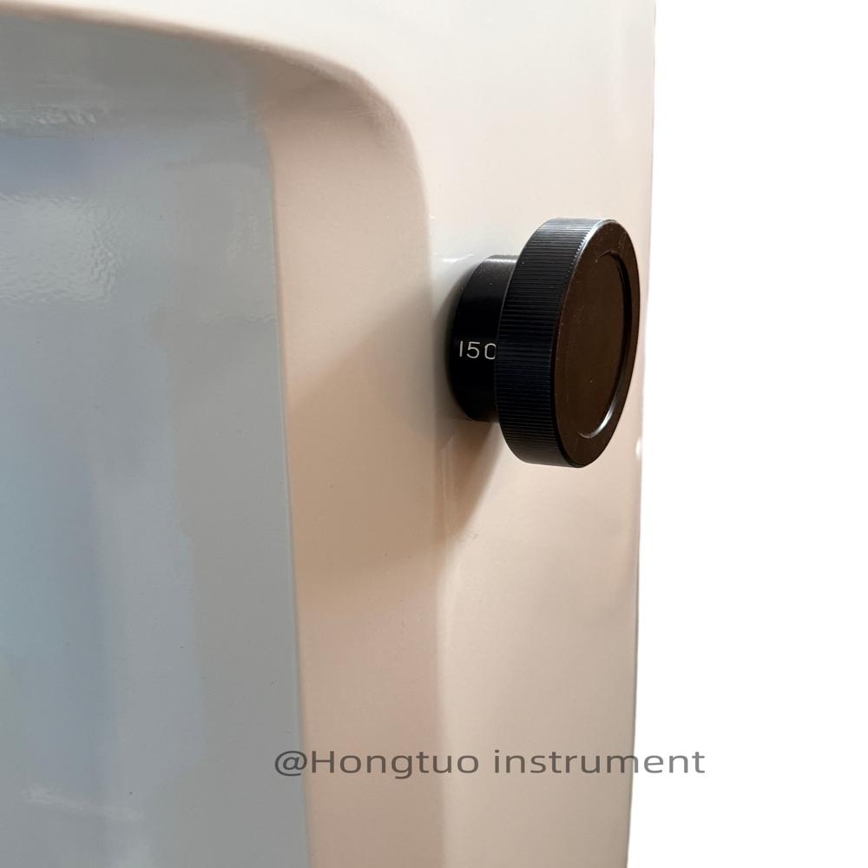
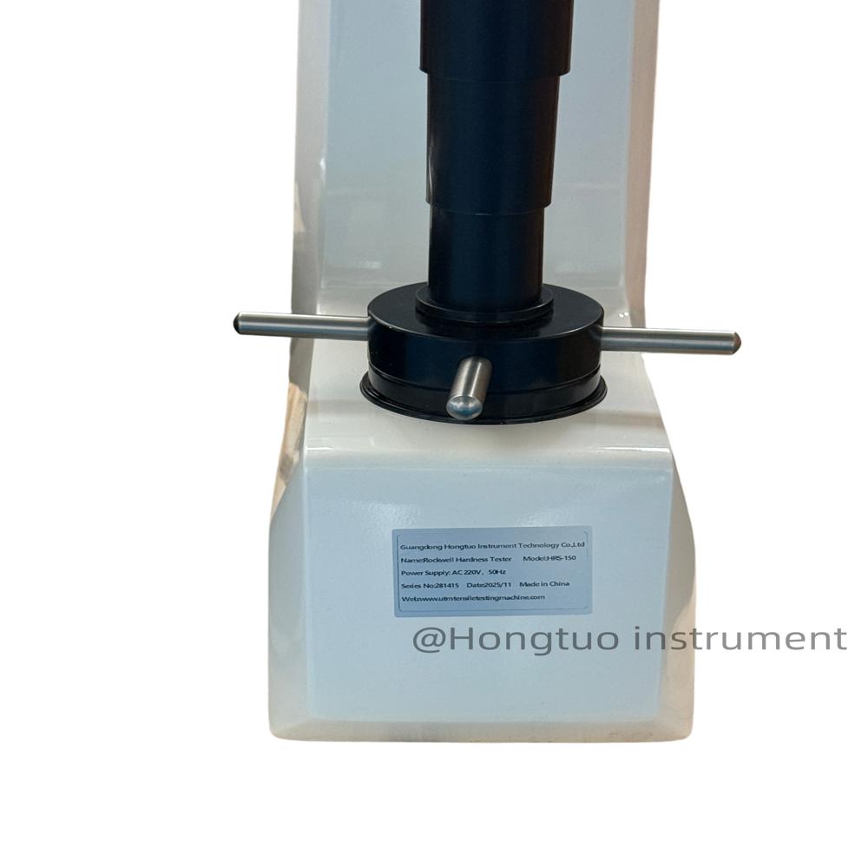
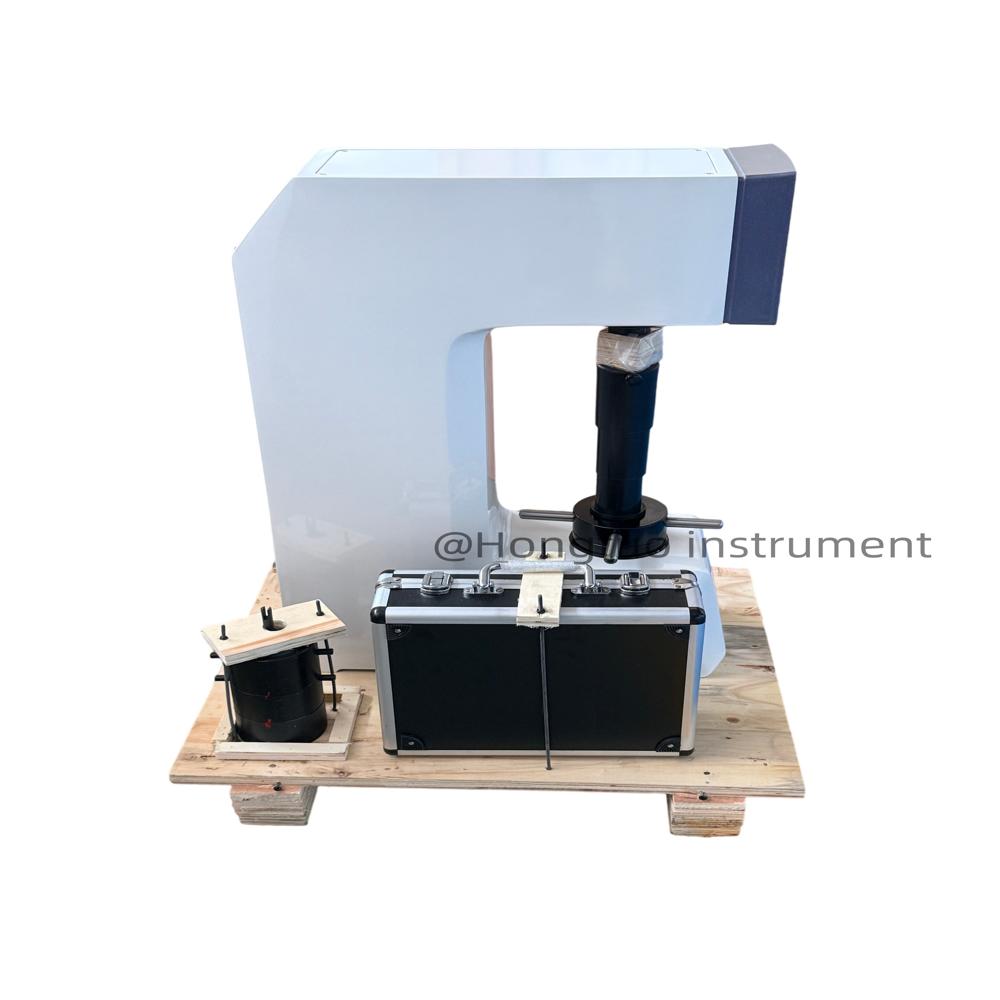
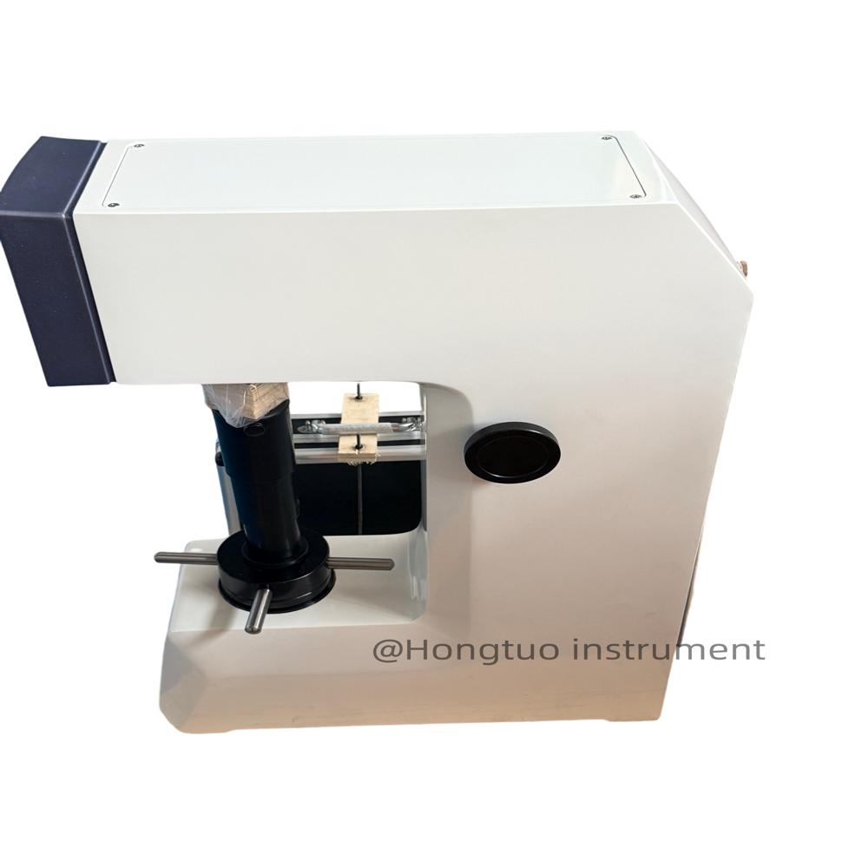
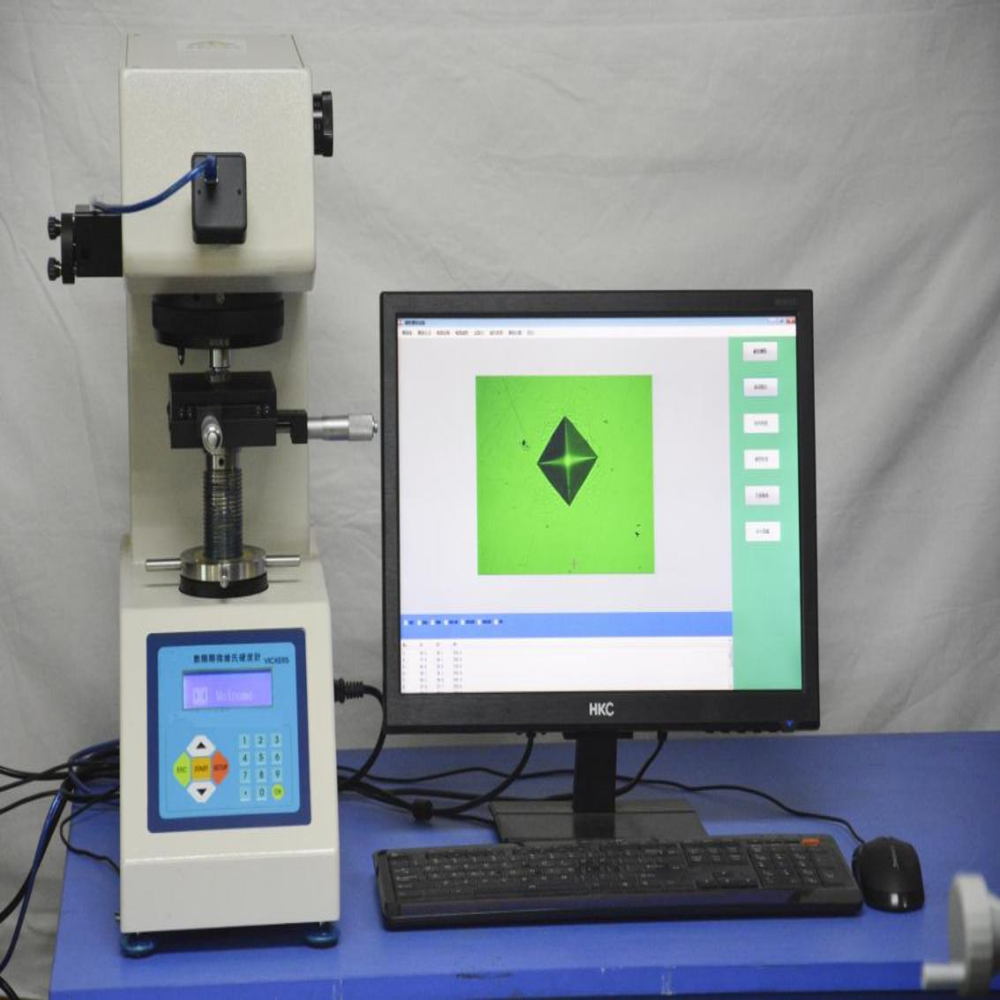
HRS-150 Touch Screen Digital Display Rockwell Hardness Tester HRS-150 Touch Screen Digital Display Rockwell Hardness Tester HRS-150 Touch Screen Digital Display Rockwell Hardness Tester HRS-150 Touch Screen Digital Display Rockwell Hardness Tester HRS-150 Touch Screen Digital Display Rockwell Hardness Tester HRS-150 Touch Screen Digital Display Rockwell Hardness Tester

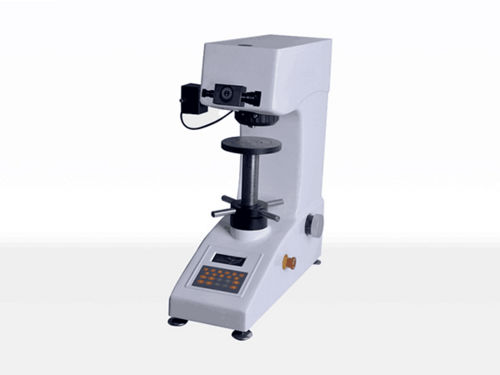
HRS-150 Touch Screen Digital Display Rockwell Hardness Tester

1140.0 USD ($)/Piece

Product Details:

  • Resolution 0.01 HR
  • Response Time Instant / real-time
  • Humidity 85% RH
  • Display Type Digital Touch Screen
  • Features Digital display, touch control, high-precision measurement, automatic loading/unloading
  • Mounting Type Benchtop
  • Application Metal and alloy hardness testing
  • Click to view more
X

HRS-150 Touch Screen Digital Display Rockwell Hardness Tester Price And Quantity

  • 1 Piece
  • 1140.0 USD ($)/Piece

HRS-150 Touch Screen Digital Display Rockwell Hardness Tester Product Specifications

  • Manual and automatic operation
  • Instant / real-time
  • 85% RH
  • 0.01 HR
  • Approximately 80 kg
  • Metal and alloy hardness testing
  • 170 mm
  • Digital Touch Screen
  • Digital display, touch control, high-precision measurement, automatic loading/unloading
  • Benchtop
  • AC 220V, 50Hz
  • Adjustable, digital control
  • Semi-automatic
  • 10C - 30C
  • Standard specimen port (details on request)
  • Rockwell hardness testing of metals
  • 20-95 HRA, 20-100 HRB, 20-70 HRC
  • Single specimen per cycle
  • Accordance with ISO 6508, ASTM E18
  • 220V AC
  • 50Hz
  • Maximum height: 170 mm, Maximum width: 150 mm
  • Touch Screen Digital Display
  • 20-95 HRA, 20-100 HRB, 20-70 HRC
  • 150 mm (maximum specimen width)
  • Rockwell Hardness Tester
  • Rockwell scales: HRA, HRB, HRC
  • Touch screen user interface
  • 170 mm (of test specimen)
  • Automatic with electronic control
  • Diamond cone, steel ball (1/16") supplied
  • LED illumination for sample area
  • Yes, digital data storage
  • Auto-calibration function
  • Multi-language support
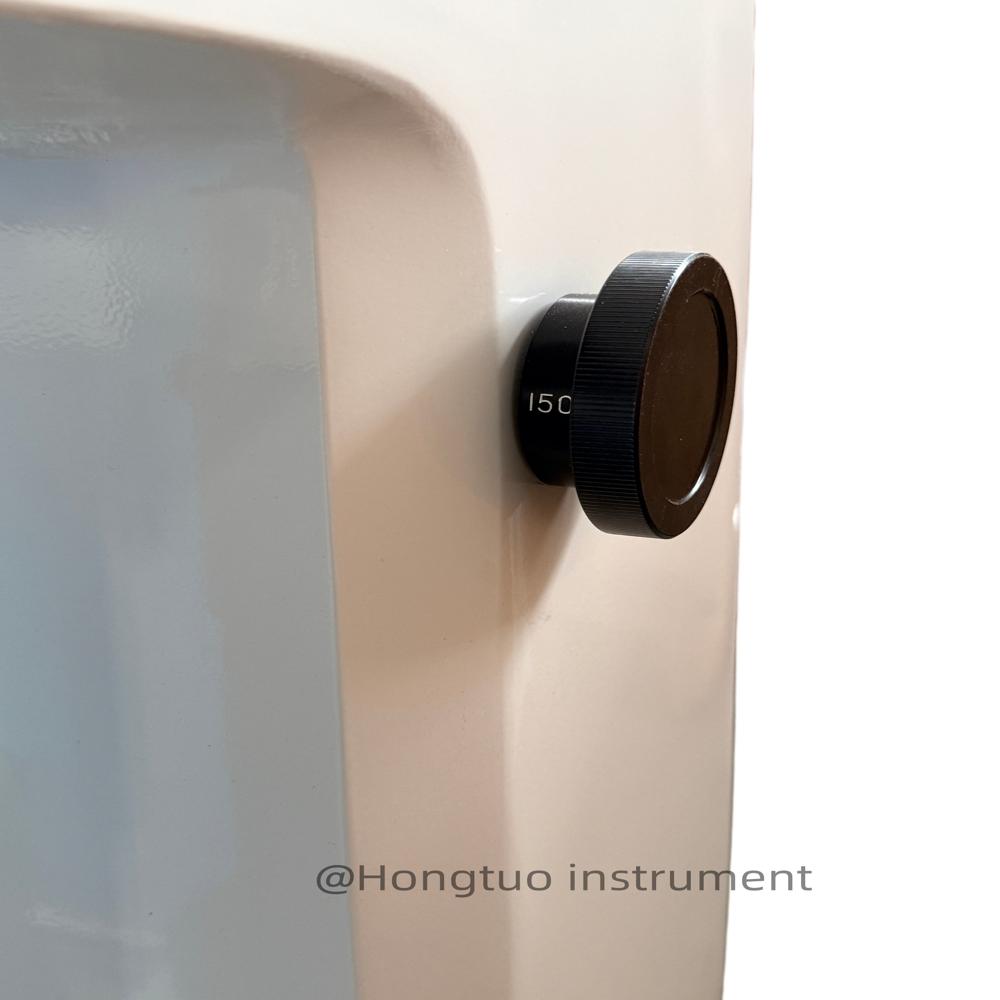
  • 60kgf, 100kgf, 150kgf
  • Optional or built-in (depends on model)
  • ISO 6508, ASTM E18 certified
  • Steel ball indenter, diamond indenter, standard test blocks, user manual, calibration certificate, tool kit
  • Overload and auto-stop protection

Product Description

Features:

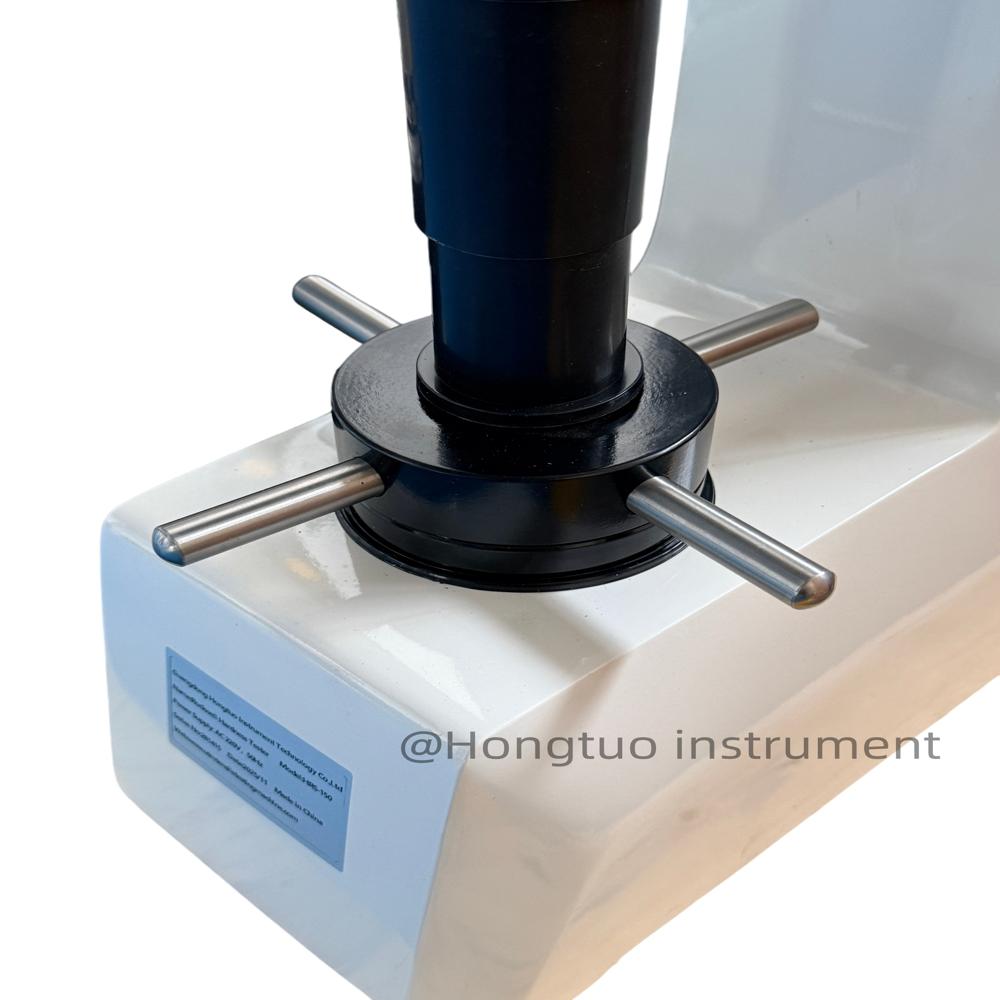
(1) The fuselage is made of high-quality cast iron and cast in one step, and is treated with automotive paint, with a round and beautiful appearance.

(2) It has the function of automatic correction of cylindrical and spherical surfaces, and has corresponding prompts.

(3) The maximum and minimum hardness values can be set. When the test value exceeds the set range, an alarm sound will be issued.

(4) It has software hardness value correction function, which can directly correct the hardness value within a certain range.

(5) It has database function, which can automatically save test data in groups. Each group can save 10 data, and can save more than 2000 data.

(6) It has the function of displaying hardness value curve, which can directly show the change of hardness value

(7) The database can automatically record parameters such as scale, test force, hardness value, temperature, etc.

(8) The system automatically calculates the maximum, minimum, average and standard deviation of the hardness value of each group.

(9) Convenient control system, which can automatically convert the units of the entire hardness scale.

(10)Accuracy complies with GB/T230.2, ISO 6508-2 and American ASTM E18 standards.

Application:

(1) Determine the Rockwell hardness of ferrous metals, non-ferrous metals and non-metallic materials.

(2) It is suitable for measuring the Rockwell hardness of heat-treated materials such as quenching and tempering, such as cemented carbide, case-hardened steel, quenched steel, case-hardened steel, hard cast steel, aluminum alloy, copper alloy, forgeable castings, soft steel, quenched and tempered steel, annealed steel, bearings, etc.

(3) Various metal materials for surface heat treatment and chemical surface treatment.

Technical Parameter:

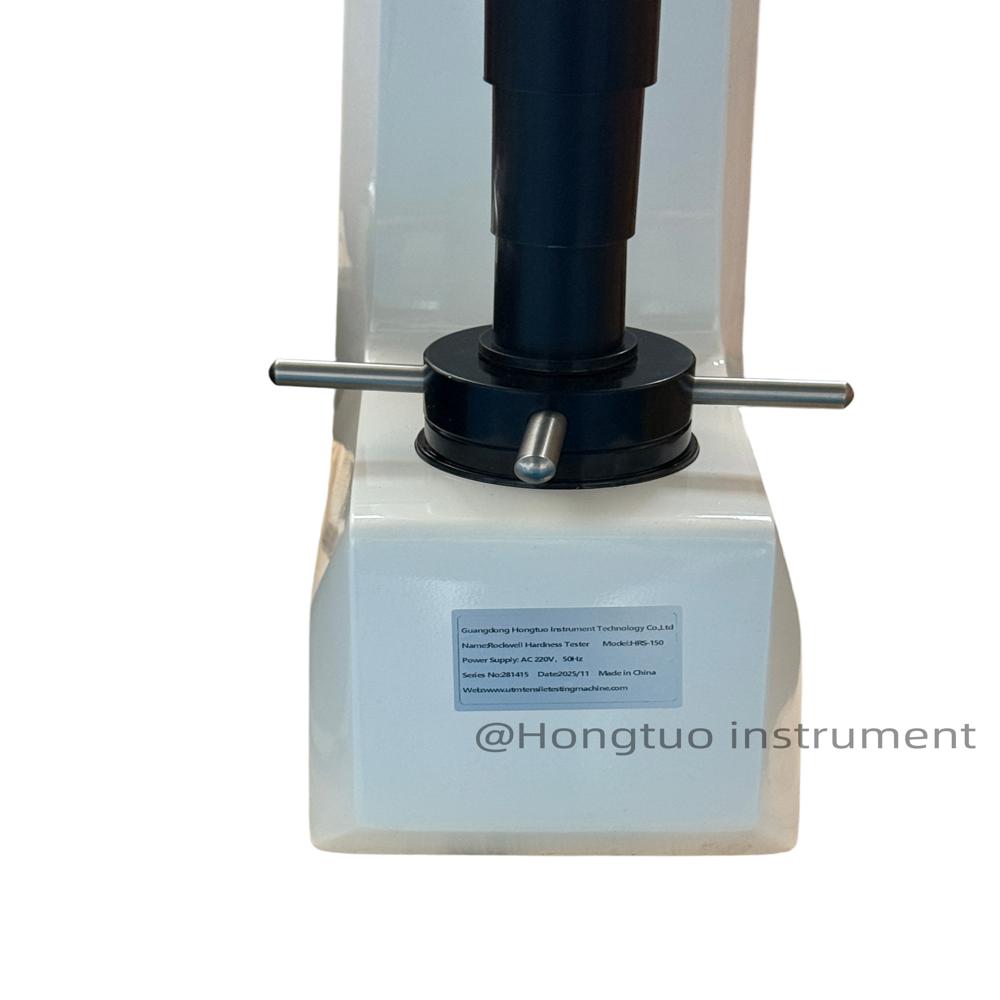
Model

HRS-150

Measuring range

20-95HRA10-100HRBW20-70HRC

Testing force

588.4980.71471N60100150kgf)

Test force application method

Automatic loading, holding and unloading

Load change method

Manual load change

Value display mode

Touch screen display

Maximum allowable height of specimen

200mm

Distance from the center of the pressure head to the machine wall

130mm

Hardness resolution

0.1HR

Power supply

AC 220V50Hz

Dimensions

490*230*680mm

Weight

70kg


Advanced Touch Screen Technology

The HRS-150 features a user-friendly digital touch screen interface for simple operation and clear real-time readings. Its modern design facilitates effortless navigation and rapid test parameter adjustments, enhancing both efficiency and productivity in metal hardness measurement workflows.


Precision and Compliance

Achieving high accuracy, the HRS-150 operates within Rockwell scales HRA, HRB, and HRC with resolutions of 0.01 HR. This device meets ISO 6508 and ASTM E18 standards, ensuring trustworthy results for industrial and laboratory applications.


Versatile Testing Capabilities

Equipped with diamond cone and steel ball indenters, the tester can handle a variety of metals and alloys. Its adjustable test force, auto-loading, and ability to accommodate specimens up to 170 mm high and 150 mm wide provide flexibility for diverse testing requirements.

FAQ's of HRS-150 Touch Screen Digital Display Rockwell Hardness Tester:


Q: How do I operate the HRS-150 Touch Screen Digital Display Rockwell Hardness Tester?

A: Operation is streamlined through the touch screen interface. Begin by selecting the desired Rockwell scale and test force, place your metal specimen, and initiate testing. The system handles automatic loading/unloading and provides instant, digital hardness readings.

Q: What types of specimens can be tested and what are the size limitations?

A: The tester is designed for metals and alloys, supporting specimens up to 170 mm in height and 150 mm in width. Both single and multiple materials, conforming to Rockwell scales HRA, HRB, and HRC, can be evaluated efficiently.

Q: When should I use the auto-calibration function?

A: Auto-calibration should be performed before the first use, after changing indenters, or periodically as recommended in the user manual. This ensures ongoing measurement accuracy and compliance with ISO and ASTM standards.

Q: Where can I access test data and can it be printed?

A: Test results are digitally stored in the instrument's memory. Depending on the model, data can be printed directly using the built-in or optional printer, or accessed via the display interface for record-keeping or analysis.

Q: What is the process for changing indenters on the HRS-150?

A: To change between diamond cone and steel ball indenters, follow the instructions in the user manual using the supplied tool kit. Ensure the device is powered off and recalibrate the instrument after replacing the indenter for optimal accuracy.

Q: How does the device ensure consistent and safe testing?

A: The HRS-150 is equipped with automatic overload and auto-stop protection, ensuring that testing parameters are precisely controlled and the machine is safeguarded against mechanical strain or operator errors.

Q: What are the benefits of using a touch screen Rockwell hardness tester like the HRS-150?

A: The touch screen interface simplifies operation, reduces operator error, and accelerates data acquisition. Combined with digital storage, real-time results, and multi-language support, the HRS-150 offers enhanced reliability, efficiency, and convenience for quality control and research tasks.

Tell us about your requirement
product

Price:

Quantity
Select Unit

  • 50
  • 100
  • 200
  • 250
  • 500
  • 1000+
Additional detail
Mobile number

Email

Other Products in 'Hardness Tester' category


Back to top