Product Description
Main Features:
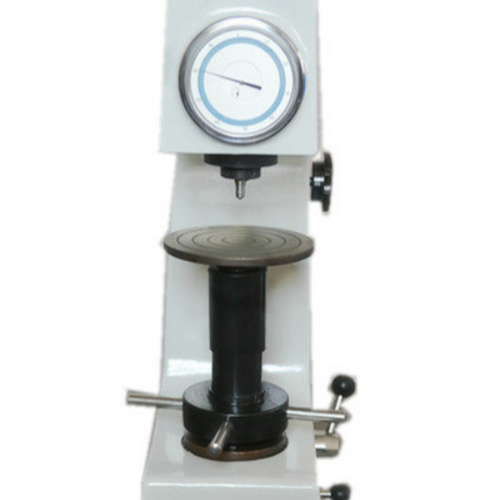
Manual superficial hardness tester HR45A has stable and reliable performance , it is economical type without electric power supply;
The dial reads the hardness value directly, indicator responses sensitively, show the hardness value accurately, the test value is more accurate than national standard;
Direct dial readings,with scales of HRN,HRT(other Rockwell scale optional) ;
Onetime casted molding shell, stable structure and it is not easy to be out of shape. It can work under harsh environment;
Precision conforms to GB/T230.1/.2 National Standard,ISO 6508-2,ASTM E18.
Application:
Determine the superficial hardness of ferrous metals, alloy steel, carbide and metal after nitriding, cyanidation, carburizing, electroplating and other surface treatment ;
It is suitable for the hardness test of small parts and thin samples.
Specifications:
|
Measuring range
|
70-94HR15N, 42-86HR30N, 20-77HR45N
67-93HR15T, 29-82HR30T, 10-72HR45T
|
|
Test force
|
147.1, 294.2, 441.3N (15, 30, 45kgf)
|
|
Max. height of test piece
|
170mm
|
|
Depth of throat
|
135mm
|
|
Hardness resolution
|
0.5HRN(T)
|
|
Dimensions
|
466 x 238 x 630mm
|
|
Weight
|
approx. 65kg
|
Standard Accessories :
Large flat anvil: 1 pc.
Small flat anvil: 1 pc.
V-notch anvil: 1 pc.
Diamond cone indenter : 1 pc.
1/16" steel ball indenter: 1 pc.
Rockwell surface standardized block: 4 pcs
High-Precision Surface Hardness TestingThe HR45A Superficial Rockwell Hardness Tester provides accurate and reliable hardness readings on thin metal sheets, case-hardened layers, and plated surfaces. With compliance to ISO 6508 and ASTM E18, it ensures rigorously validated results and is suitable for both industrial and laboratory environments. The tester's analog dial gauge offers immediate, high-resolution feedback to aid quality control and material analysis.
Robust and User-Friendly Manual DesignConstructed from durable cast iron and finished to resist corrosion, the HR45A requires no external power supply. Its manual lever mechanism allows precise operator control, especially valuable during delicate hardness assessments of small or thin samples. Setup is straightforward, with a 60 mm worktable and an included clamping device to securely position specimens.
Versatility and Standard ComplianceThe HR45A is adaptable for measuring surface hardness across a range of metals, thanks to its multiple test forces and indenter options. It comes equipped with calibration hardness blocks and covers both HRN and HRT scales. Designed to accommodate specimens up to 170 mm in height with a minimum thickness of 0.03 mm, it is ideal for various metallurgical and industrial testing applications.
FAQ's of HR45A Superficial Rockwell Hardness Tester:
Q: How does the HR45A Superficial Rockwell Hardness Tester operate?
A: The HR45A operates manually using a lever to apply the selected test force via either a diamond cone or steel ball indenter. An analog dial gauge instantly displays the hardness value after the operator initiates and completes the test sequence, making electrical power unnecessary.
Q: What types of materials and specimens can be tested with this device?
A: This tester is ideal for surface hardness measurement of metals, especially thin sections, case-hardened, or plated surfaces. It accommodates a maximum specimen height of 170 mm and a minimum thickness of 0.03 mm, allowing for a wide range of applications in metalworking and quality control.
Q: When should the calibration block be used with the HR45A?
A: The supplied hardness block should be used regularly before testing sequences or whenever accuracy verification is required. This helps ensure that the machine provides reliable and consistent results in line with ISO 6508 and ASTM E18 standards.
Q: Where is the HR45A typically installed or used?
A: Due to its benchtop design and manual operation, the HR45A is commonly placed in metallurgical laboratories, manufacturing quality control departments, and similar industrial settings where reliable surface hardness assessments are required.
Q: What is the process for selecting the test force and scale?
A: Operators select the desired test force by manually adjusting settings on the tester. The HR45A supports test forces of 15, 30, or 45 kgf. Users can choose between HRN (N scale) and HRT (T scale) as appropriate for their application and specimen characteristics.
Q: What are the main benefits of using the HR45A Superficial Rockwell Hardness Tester?
A: Key benefits include its high measurement accuracy, easy and manual operation, suitability for thin or small specimens, and robust build quality. The tester requires no electrical power, is maintenance friendly, and provides immediate results, making it highly efficient in diverse testing scenarios.
 English
 Spanish
 French
 German
 Italian
 Chinese (Simplified)
 Japanese
 Korean
 Arabic
 Portuguese









 Send Inquiry
