Product Description
TECHNICAL FEATURE
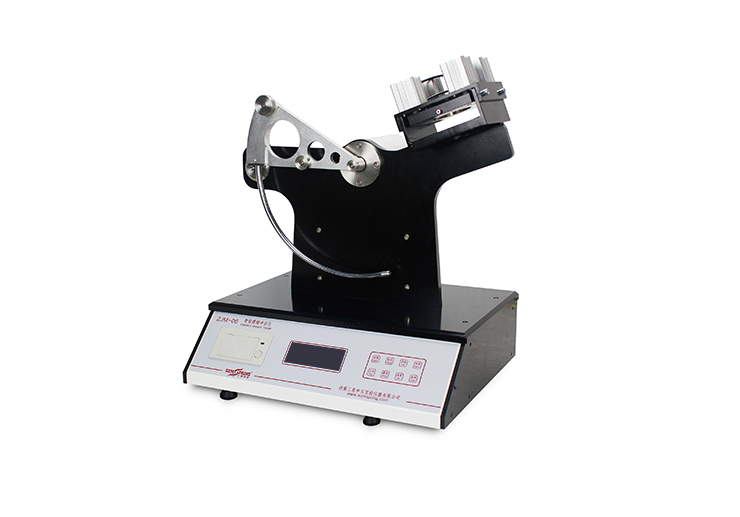
Auto pendulum impact tester is controlled by micro-computer, with large touch LCD display and HMI, menu interface
Electronic measurement mode, test accuracy is up to 0.001J
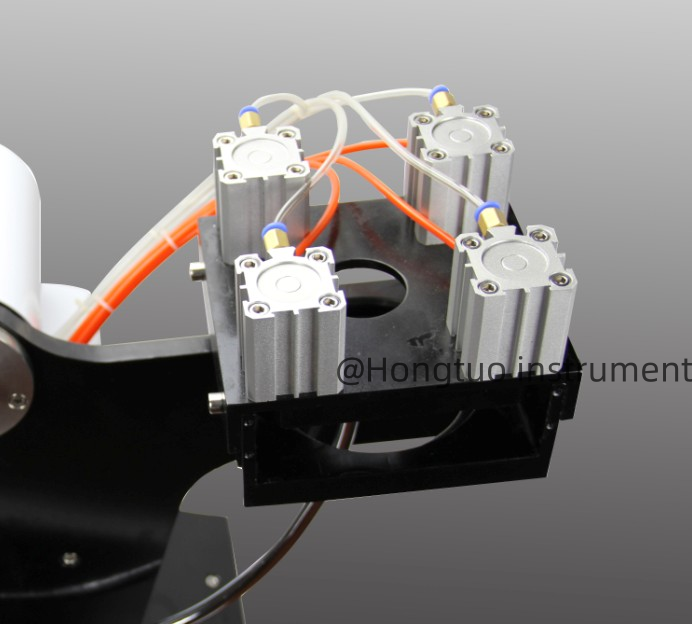
Pneumatic specimen clamping, pendulum release mechanism and automatic horizontal adjustment system effectively reduce the errors caused by manual operation
Adjustable range and electronic measurement support various combinations of non-standard test conditions
The system provides automatic statistics of testing data for users convenient viewing
Micro-computer and RS232 port can be connected with computer, Professional software supports data statistics, analysisand printing
TEST PRINCIPLE
Impact and break through the sample at a certain speed by the half round ball type punch to measure energy consumed by a punch to evaluate film pendulum impact energy
value.
Configurations
Standard Configurations:Mainframe, Pendulums of 1 J, 2 J and 3 J, Standard Impact Heads of 25.4 mm and 19 mm, Standard Clamp Plates of 89 mm and 60 mm,Micro Printer, Professional Software, Communication Cable and O-ring
Comprehensive Impact TestingThis automatic pendulum impact tester is meticulously designed for evaluating material toughness and impact resistance under standardized conditions. Suited for single-specimen testing, it provides real-time digital results, ensuring accurate data collection. Its broad test energy range and configurable capacity make it adaptable for various applications in plastics, metals, composites, and films across laboratories and industrial settings.
Advanced Safety Features and User InterfaceOperator safety is enhanced with a transparent shield guard, significantly reducing the risk of contact during operation. The machine features a modern digital LCD display and a versatile control interface, supporting multiple languages to accommodate diverse user groups. Optional RS232/USB connectivity allows seamless data integration with laboratory information systems or PCs for advanced analysis.
Highly Accurate and Standards-CompliantThe tester boasts high precision with a measurement accuracy of 0.01 J and a resolution of 0.001 J. Calibration can be performed manually or automatically using certified weights, ensuring consistent compliance with international testing standards, including ISO 179, ISO 180, ASTM D256, and ASTM D6110. Its robust construction guarantees reliable and repeatable testing outcomes.
FAQ's of Automatic Pendulum Impact Tester for Material Testing:
Q: How does the Automatic Pendulum Impact Tester operate during material testing?
A: The tester utilizes a microcontroller-based system to automatically release and control the pendulum, which strikes the specimen to measure its impact resistance. The digital LCD displays results in real-time, providing instant data on the material's toughness and energy absorbed during fracture.
Q: What materials can be tested using this equipment, and in what environments is it typically used?
A: This instrument is suitable for testing plastics, metals, composites, and films. It is typically installed in settings such as laboratories, research and development centers, and quality assurance departments where standardized impact testing is required.
Q: When and how should calibration be conducted on this impact tester?
A: Calibration is advised periodically or whenever critical accuracy is verified. The system allows for both manual and automated calibration using certified weights, ensuring dependable and traceable results that remain compliant with international standards.
Q: Where is the data from each test stored, and how can it be accessed or transferred?
A: Test data is stored in the device's statistical memory. For further analysis or quality records, users can transfer results to a PC via optional RS232 or USB connectivity, integrating seamlessly with laboratory data management systems.
Q: What process is followed to ensure operator safety while using this equipment?
A: Safety is maintained by a transparent shield that protects the operator from the pendulum's path during testing. The automatic operation further reduces the need for direct interaction with moving components, minimizing risks associated with manual procedures.
Q: How does the tester benefit laboratories in terms of accuracy and compliance?
A: The tester delivers high-precision results with an accuracy of 0.01 J and resolution of 0.001 J, ensuring reliable data for research and quality assurance. Its adherence to ISO and ASTM standards provides confidence in the test outcomes and supports regulatory compliance.
 English
 Spanish
 French
 German
 Italian
 Chinese (Simplified)
 Japanese
 Korean
 Arabic
 Portuguese









 Send Inquiry
