Product Description
Instrument Operating Environment (Reference)
Temperature and Humidity
1)Temperature range 20-25 C, optimum 22 C
2)The range of humidity is 50%60%. The optimum humidity is 55%.
3)Maximum temperature change rate in computer room environment is 10 C/h
Calculating the heat dissipation in the computer room. To keep the computer system in the computer room operating in the optimum temperature and humidity space, it is necessary to calculate the computer.
Total heat dissipation in the room, including the total heat dissipation of machines in the room (ordinary lighting can be neglected)
1)Personnel heat dissipation: an average of 600 BTY/h per person
2)Room space heat dissipation: 50BTY/square foot
3)Future expansion of equipment (outline)
Air Dust Content
The computer room should be kept clean. There are no more than 45,000 impurities in the air of about 0.5 MLXPOV per cubic foot. If there is too much dust in the air, it is easy to cause equipment malfunction.
Atrial fibrillation
The flutter degree in the computer room shall not be higher than 0.5T. The vibration-producing machines in the computer room shall not be placed together. The flutter will cause bad contact between the mechanical parts and joints in the machine, resulting in abnormal operation of the machine, or the flutter of the measured objects, resulting in measurement errors.
Power Configuration
AC220V/AC110V
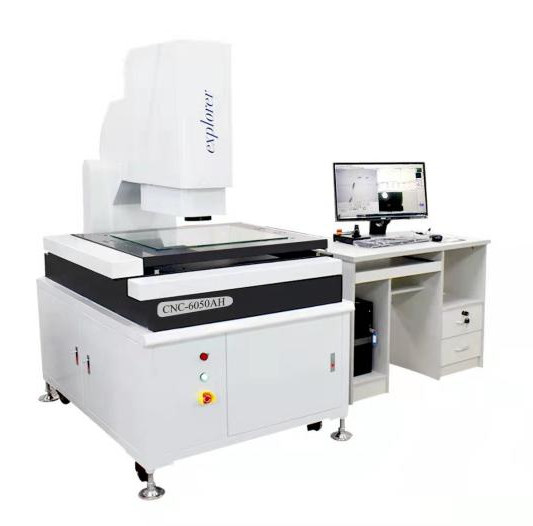
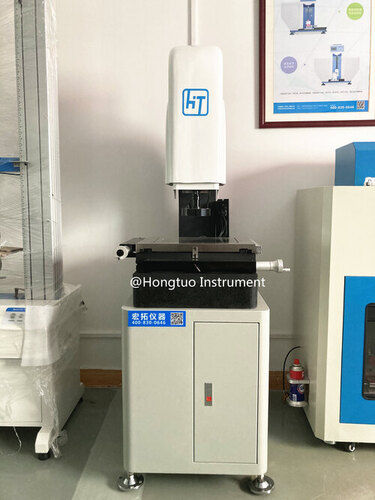
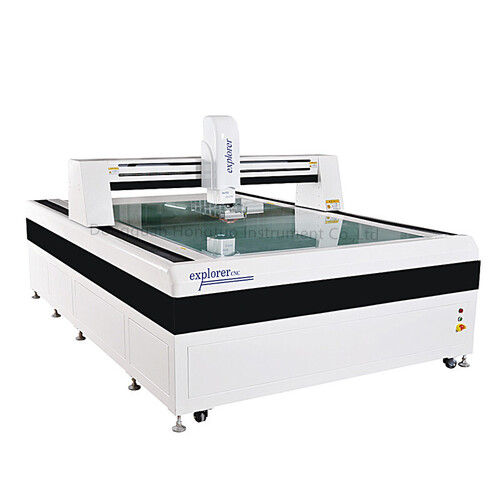
High-Accuracy Performance for Demanding ApplicationsWith advanced optics, automated focusing, and a granite-based structure, this image measuring instrument offers outstanding precision with an accuracy rate of 2.8 + L/200 m. CNC control and XYZ axis motion ensure reliable, repeatable measurements, catering to precision component assessment and quality assurance in research labs and manufacturing floors alike.
User-Friendly Digital Interface and ReportingThe system comes equipped with intuitive, comprehensive software for image analysis and measurement. It supports easy data export in common CSV, Excel, and image file types. The computer-based digital display, USB 3.0, LAN connectivity, and VGA/HDMI output streamline both local and remote data access, visualization, and reporting.
FAQ's of Automatic Image Measuring Instrument:
Q: How does the automatic image measuring instrument achieve high measurement accuracy?
A: The instrument features a granite base for stability, a precision ball screw drive system, high-resolution digital camera, zoom lens, and motorized stage. Its advanced measurement software and automatic focusing further ensure precise and repeatable results with an accuracy of 2.8 + L/200 m.
Q: What types of components and specimens can be measured with this system?
A: This instrument accommodates single or multiple specimens up to 600 x 500 mm in size and 200 mm in height. It is suitable for a variety of precision components used in industrial measurement and laboratory analysis.
Q: When should the equipment be operated for optimal performance?
A: For best results, operate the instrument in a dust-free, temperature-controlled room maintained at 20C 2C, with humidity not exceeding 85% RH. Such an environment ensures the highest accuracy and consistency in measurement outcomes.
Q: Where can measurement data be exported from the system?
A: Measurement data can be exported directly from the provided software to CSV, Excel, and common image formats, allowing easy integration into quality control workflows, records, and reports for manufacturing or laboratory use.
Q: What is the process for measuring a specimen using this instrument?
A: First, position the specimen on the motorized granite base. Use the system's software to configure the measuring parameters and initiate the automated process. The programmable lighting and auto-focus ensure clear imaging, after which the software analyzes and outputs precise measurements.
Q: How does the safety system protect operators during instrument use?
A: The instrument includes essential safety features such as an emergency stop button and overload protection to prevent accidents and equipment damage during automated operation.
Q: What are the key benefits of using this automatic image measuring instrument?
A: Key benefits include high accuracy, rapid and automated measurements, robust data handling, user-friendly controls, and support for large or multiple specimen analysis. Its CNC automation and advanced optical capabilities optimize quality control and measurement efficiency.
 English
 Spanish
 French
 German
 Italian
 Chinese (Simplified)
 Japanese
 Korean
 Arabic
 Portuguese










 Send Inquiry
